
What is recorded here
Terraced four-bay three-storey house, built c. 1860, formerly pair of two-bay houses, now having projecting full-width canopy to ground floor and also in use as retail outlet. Pitched artificial slate roof with rendered chimneystacks, and some cast-iron rainwater goods. Painted rendered walls. Square-headed diminishing window openings having moulded render surrounds, painted sills and one-over-one pane timber sliding sash windows. Pediments and panelled pilaster details to first floor windows. Square-headed double canted window to south end of ground floor, having timber sliding sash one-over-one pane windows, and with fixed timber display windows to north end. Square-headed door openings having half-glazed timber panelled single- and double-leaf doors, in recessed entrances with geometric tiled floors. Cast-iron decorative bracket to canopy.
This building is distinguished by its fine upper floor window openings with timber sash frames and decorative render surrounds. The canopy to the shopfront is unusual and has an ornate cast-iron support bracket. The render detailing of the window surrounds enlivens the façade, while the diminishing windows draw the eye upwards.
This does not grant access. Most recorded buildings are privately owned; view them only from public ground unless the owner allows entry.
Places near here
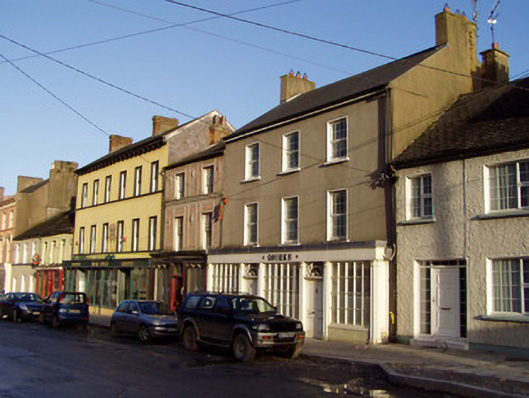 Quirkehouse · 109 yd
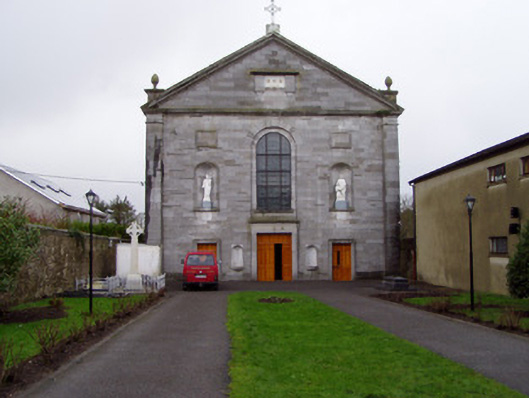 Catholic Church of the Nativity of the Blessed Virgin Marychurch/chapel · 109 yd
 Doneraile HouseHeritage attraction · 195 yd
 European YewEuropean Yew · 443 yd
 Doneraile Castle (Site of)Castle, unclassified · 496 yd
 G YdGraveyard · 509 yd
 Sweet ChestnutSweet Chestnut · 627 yd
 Fulacht fia in Demesne (fermoy By.)Fulacht fia · 778 yd
 Smith's WellSpring · 1147 yd
 CastleCastle, unclassified · 1.8 mi
 Killavullen CavesCave · 5.5 mi
 Cave in BallymacmoyCave · 5.5 mi
Other information
Photo: National Inventory of Architectural Heritage · Website use allowed for educational or private purposes with source credit