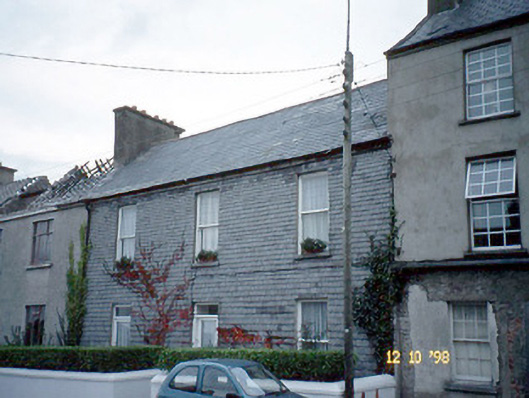
What is recorded here
Terraced three-bay two-storey slate-hung house, built c. 1860, as a pair with the adjoining house. Extended to east in late twentieth century with two-bay two-storey return and single-bay two-storey gabled projecting bay to north-east. Pitched slate roof with rendered chimneystacks and cast-iron gutter and downpipe. Slate-hanging to façade with render band at eaves. Limestone sills to timber two-over-two pane sliding sash windows. Replacement timber glazed door with overlight. One replacement window to ground floor. Ruled-and-lined rendered garden walls and gate piers.
This does not grant access. Most recorded buildings are privately owned; view them only from public ground unless the owner allows entry.
Places near here
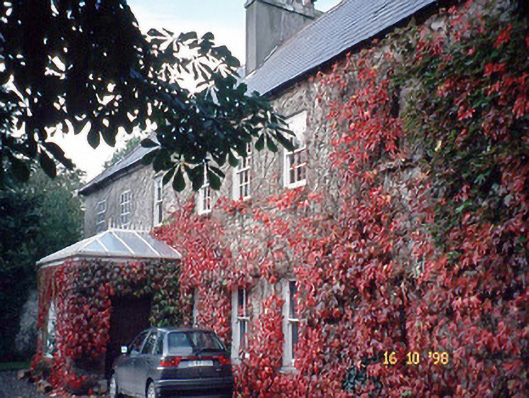 Blennerville Househouse · 64 yd
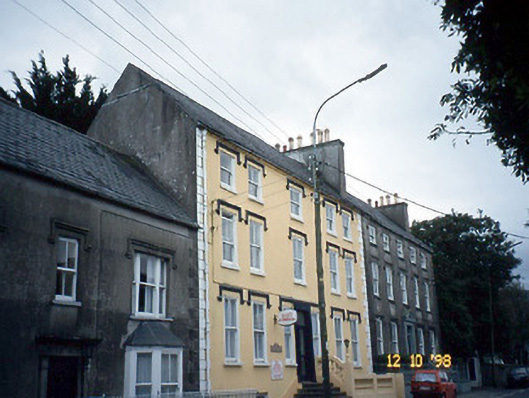 Curragraigue Househouse · 89 yd
 Blennerville WindmillHeritage attraction · 149 yd
 View of WindmillHeritage attraction · 273 yd
 Enclosure in BallydunleaEnclosure · 1202 yd
 Enclosure in BallyardEnclosure · 1271 yd
 Tralee Bay Wetlands Eco and Activity ParkNature reserve · 1660 yd
 Sonny McCarthy MemorialMonument · 1.4 mi
 Pádraig Mac PiaraisMemorial · 1.4 mi
 Castle MacallistrumCastle, unclassified · 1.5 mi
 CastleCastle, unclassified · 1.5 mi
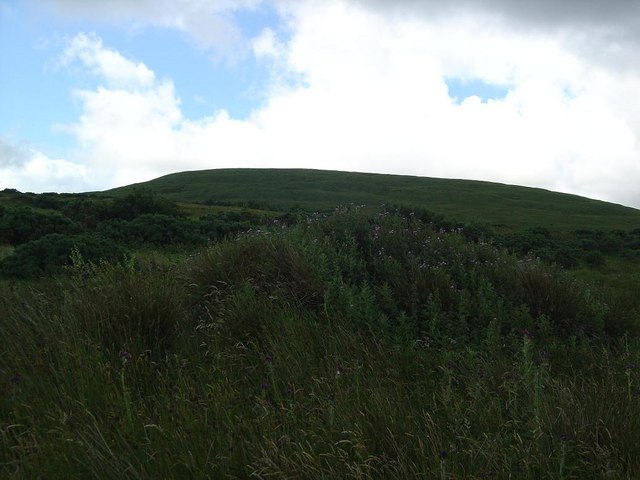 Knockmichael MountainMountain / peak · 2.0 mi
Other information
Photo: National Inventory of Architectural Heritage · Website use allowed for educational or private purposes with source credit