What is recorded here
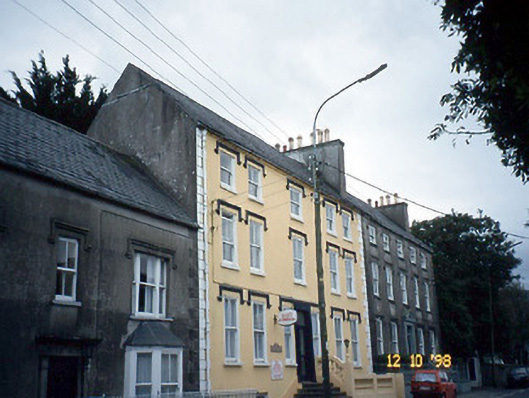
Curragraigue House in Curragraigue has curved entrance steps and six-sided yellow chimney pots. You arrive as a guest and look up to discover the house is wearing a collection of enormous pencils. Best put something decent in the visitors’ book.
Terraced five-bay three-storey over part-raised basement house, built c. 1800, as a pair with the adjoining house. Door opening to centre approached by curved flight of steps. Renovated, c. 1900, with rendered façade enrichments added including hood mouldings to openings and raised quoins. Door opening remodelled in latter part of twentieth century. Now in use as guesthouse. Pitched slate roof with large rendered chimneystacks having hexagonal yellow clay pots. North gable chimneystack removed. Painted ruled-and-lined rendered walls with raised render quoins. Shallow window reveals, limestone sills and render hood mouldings to timber two-over-two pane sliding sash windows. Pedimented doorcase removed from north house and replaced with timber boarding. Window shutters to interior. Concrete balustrade and screeded steps to north.
From the Buildings of Ireland (National Inventory of Architectural Heritage) record 21400303
This does not grant access. Most recorded buildings are privately owned; view them only from public ground unless the owner allows entry.
Places near here
Photo credits
- National Inventory of Architectural Heritage
- Gareth James, Geograph · CC BY-SA 2.0
- Wikimedia Commons contributor · CC BY-SA 3.0
- Ian Taylor, Geograph · CC BY-SA 2.0
- Patrick Wyse Jackson, Wikimedia Commons · CC BY-SA 4.0
- Raymond Norris, Geograph · CC BY-SA 2.0
- ATJWen, Wikimedia Commons · CC BY-SA 4.0
- Willow, Wikimedia Commons · CC BY 2.5
- Keith Cunneen, Geograph · CC BY-SA 2.0
- Bernard, Geograph · CC BY-SA 2.0
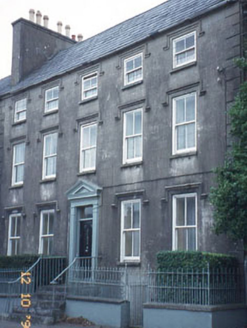 The OrchardHouse · 16 yd
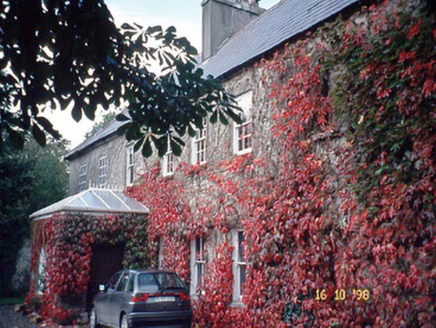 Blennerville HouseHouse · 51 yd
 Blennerville WindmillVisitor information · 159 yd
 Blennerville WindmillHeritage attraction · 169 yd
 Sonny McCarthy MemorialMonument · 1.4 mi
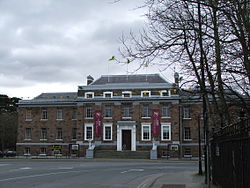 Kerry County MuseumMuseum · 1.5 mi
 The PikemanMemorial · 1.6 mi
 Knockmichael MountainMountain / peak · 2.0 mi
 Ogham stone in RatassOgham stone · 2.4 mi
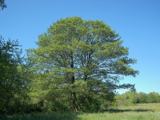 Common Alder4.0 mi
 Glanbrack MountainMountain / peak · 4.1 mi
 Tobar na MoltSpring · 4.7 mi
More historic places in County Kerry · All of County Kerry
What do you know about this place?