What is recorded here
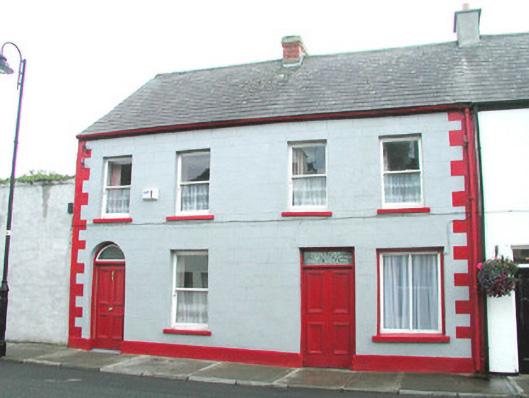
End-of-terrace four-bay two-storey house, built c. 1870, with additional use as licensed premises. Pitched slate roof, clay ridge tiles, red brick corbelled chimneystack, half-round cast-iron gutters on eaves corbel course, cast-iron downpipe. Painted smooth-rendered ruled-and-lined walling, painted quoins, chamfered plinth. Square-headed window openings, painted stone sills, painted one-over-one timber sash windows, painted two-pane timber fixed light to bar. Round-headed door opening to east, plain-glazed overlight, painted timber door with four panels. Square-headed door opening to bar to west, overlight with painted licensing inscription, painted timber double doors each with two panels. Street fronted building, high smooth-rendered boundary wall extends to east.
An attractive example of a late nineteenth-century house now combined with a public house. Gaily painted, the contrasting door types, leading to the public and private parts of the building, add greatly to the interest of the terrace. The licensing sign painted on a glass overlight is of note.
This does not grant access. Most recorded buildings are privately owned; view them only from public ground unless the owner allows entry.
Places near here
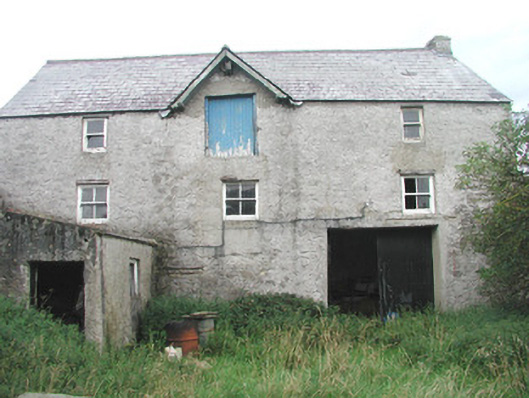 Swan Houseoutbuilding · 49 yd
 AbbeyChurch · 167 yd
 Cross in CurraghnagapCross · 197 yd
 Field boundary in BunownaField boundary · 255 yd
 Bawn in CastletownBawn · 591 yd
 Wild Atlantic Way: Easky PierVisitor information · 778 yd
 Roslee CastleCastle, tower house · 795 yd
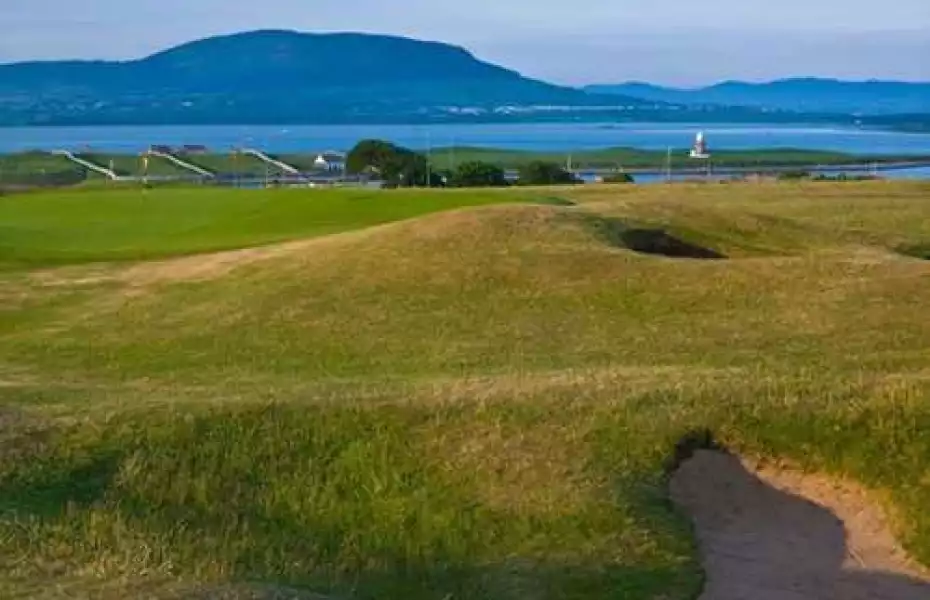 Bunowna PointHeadland · 871 yd
 Jim Smith MemorialMemorial · 1631 yd
 Cooanmore PointHeadland · 1.3 mi
 Wild Atlantic Way: Inishcrone PierVisitor information · 7.1 mi
 Grave of the Black PigArchaeological place · 7.9 mi
Other information
Photo: National Inventory of Architectural Heritage · Website use allowed for educational or private purposes with source credit