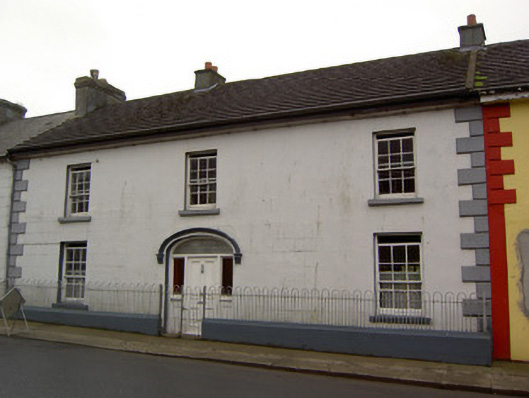
What is recorded here
Terraced three-bay two-storey house, built c.1840. Pitched artificial slate roof with cement rendered chimneystacks and cast-iron rainwater goods. Painted ruled-and-lined rendered walls with painted render quoins. Square-headed window openings having painted stone sills and timber sliding sash six-over-six pane windows. Cast-iron sill guards to ground floor windows. Segmental-arch door opening with render hood-moulding terminating in console brackets, having timber panelled door with replacement over-light and sidelights. Painted rendered wall with cast-iron railings and gates to street.
This elegant, classically proportioned, house retains many important features and materials, including its timber sliding sash windows, doorcase surround, cast-iron sill features, and cast-iron gates and railings. Despite some alterations this building retains its original form and character and, through its symmetry and continuous roofline, contributes elegance to the streetscape.
This does not grant access. Most recorded buildings are privately owned; view them only from public ground unless the owner allows entry.
Places near here
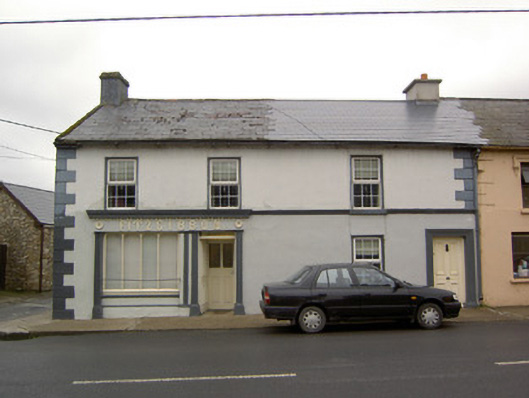 Fitzgibbonhouse · 34 yd
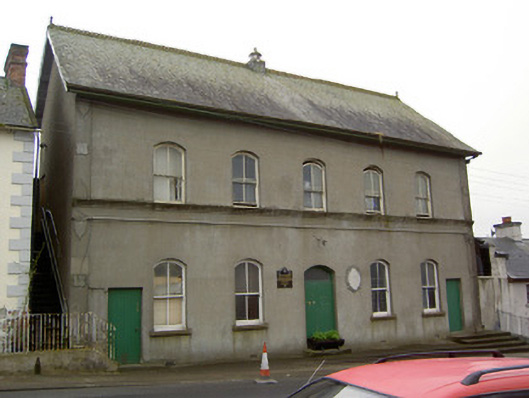 Cappawhite Parochial Hallhall · 40 yd
 Ladys WellHoly well · 518 yd
 Shanaclogh CastleCastle, unclassified · 1017 yd
 Enclosure in Kilmore (toem Par.)Enclosure · 1304 yd
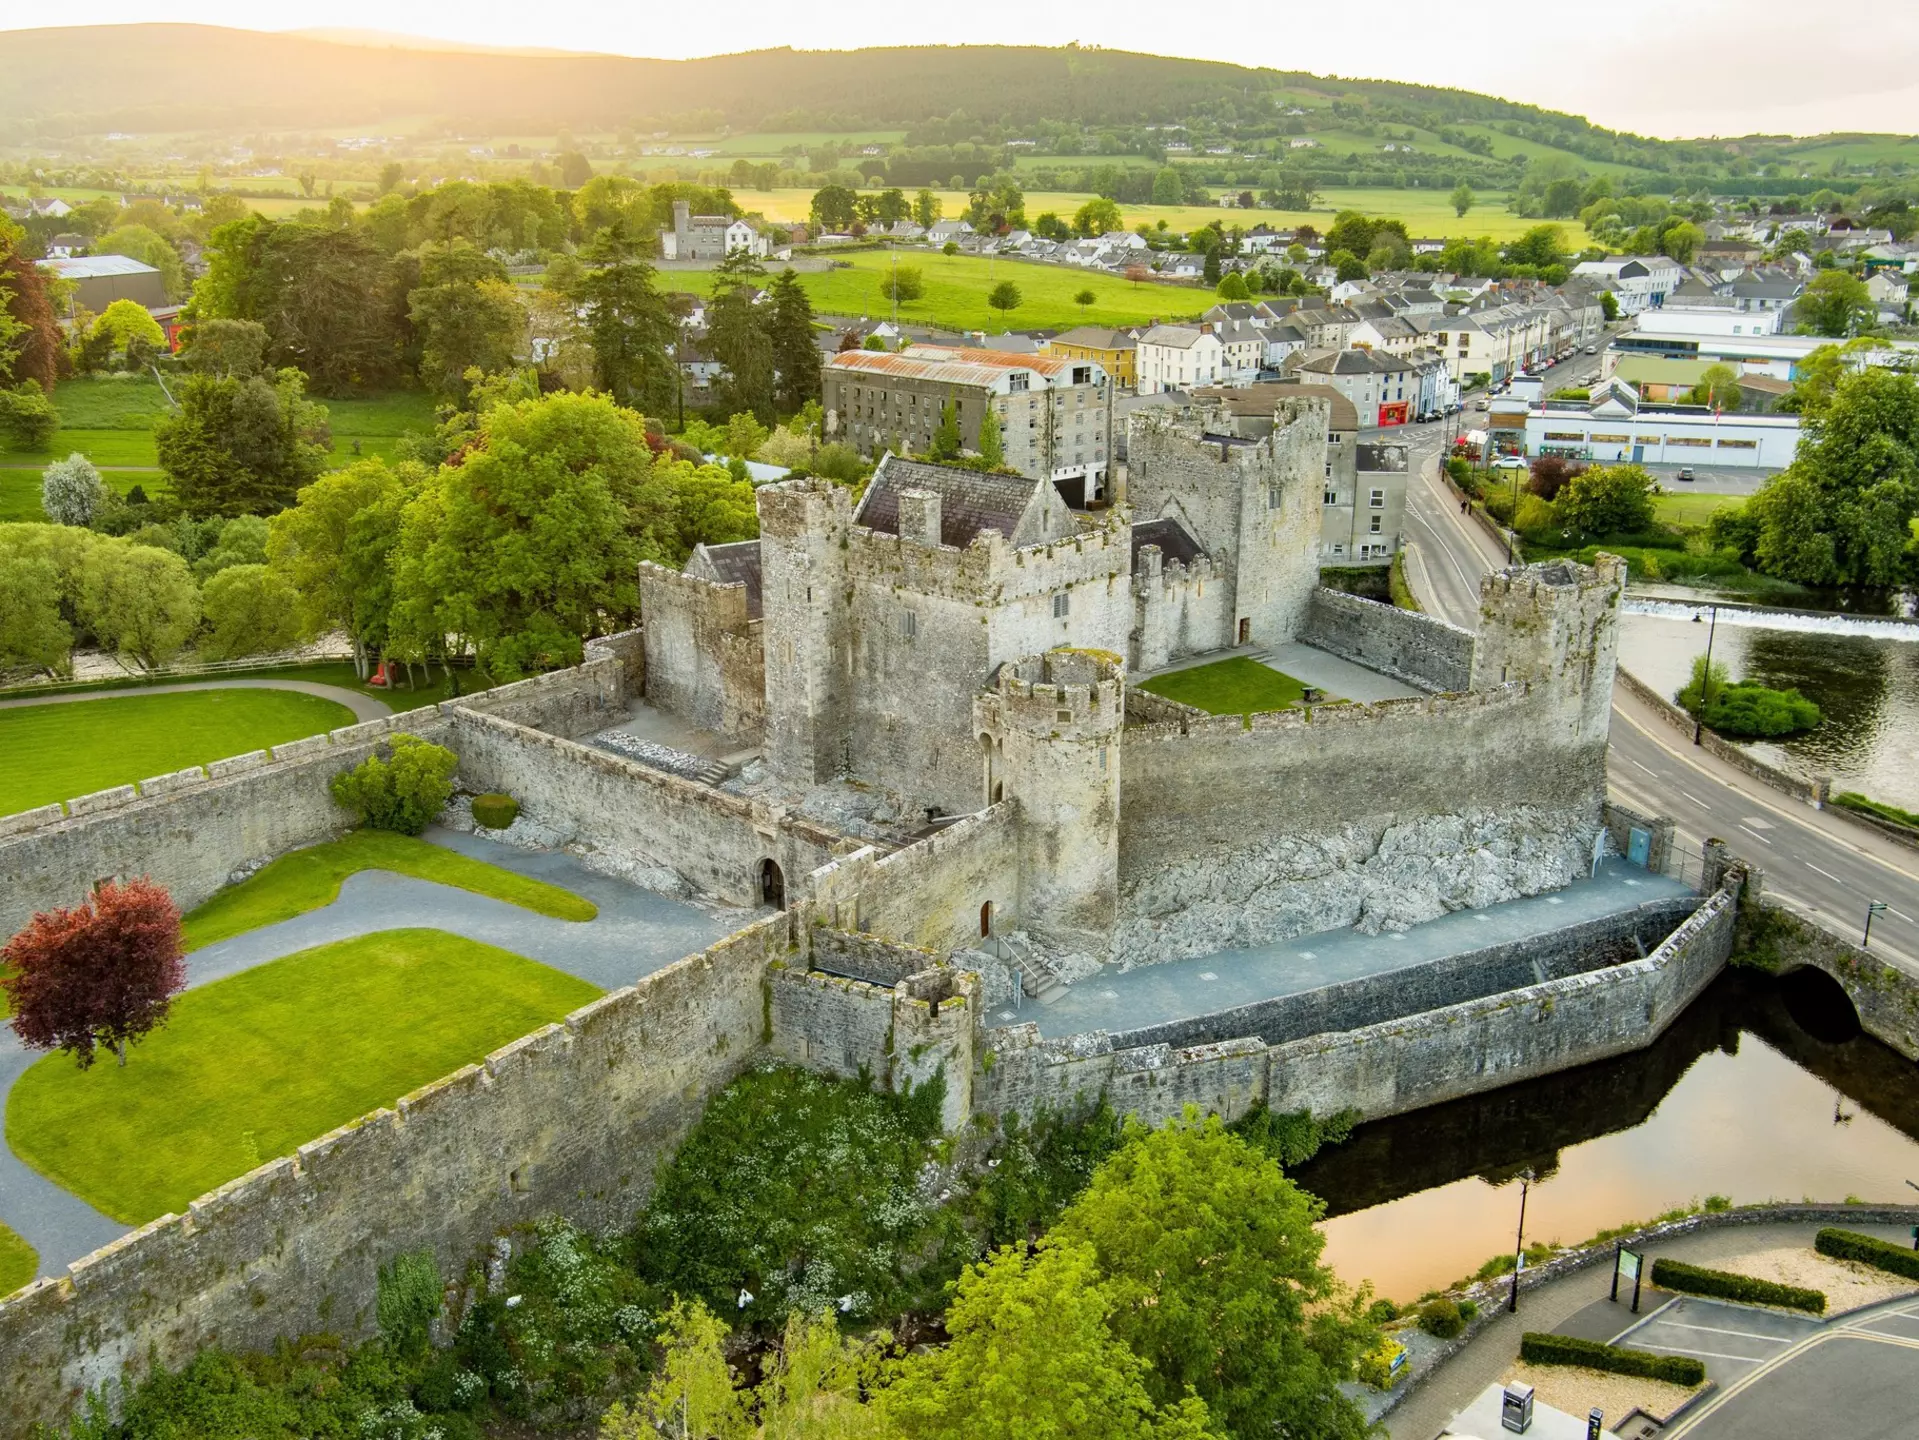 Site of CastleCastle, unclassified · 1661 yd
 Green Field ParkWood · 1.1 mi
 GortnageraghMountain / peak · 3.3 mi
 Gortard WoodForest · 3.8 mi
 Soloheadbeg Ambushambush · 4.3 mi
 Soloheadbeg Ambush SiteMemorial · 4.9 mi
 Oola HillMountain / peak · 5.1 mi
Other information
Photo: National Inventory of Architectural Heritage · Website use allowed for educational or private purposes with source credit