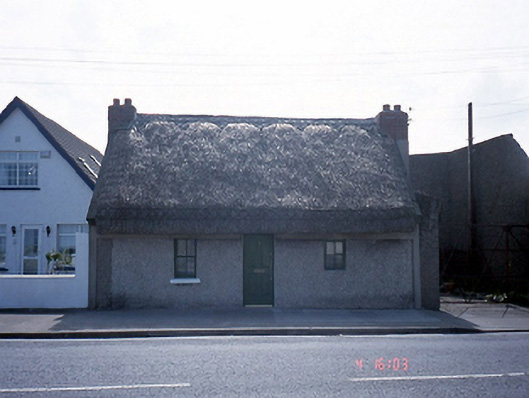
What is recorded here
Detached three-bay single-storey thatched house, c.1880. Single-bay single-storey flat-roofed extension to rear, c.1950.ROOF: Double-pitched; straw thatched; decorative hazel rod pinning; concrete coping; red brick chimney stacks; flat-roof to return; nap rendered chimney stack. WALLS: Roughcast; unpainted; nap dressings, side and rear return elevations; unpainted. OPENINGS: Square-headed openings. Granite sills; fixed pane timber windows; replacement timber panelled door.
This does not grant access. Most recorded buildings are privately owned; view them only from public ground unless the owner allows entry.
Places near here
 Catholic Church of Saint Peter and Saint Paulchurch/chapel · 127 yd
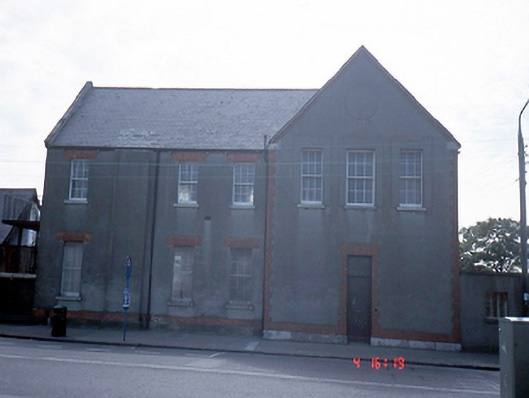 Convent of the Sisters of Charityschool · 137 yd
 Baldoyle Estuary Nature ReserveNature reserve · 741 yd
 Burrow FieldRabbit warren · 904 yd
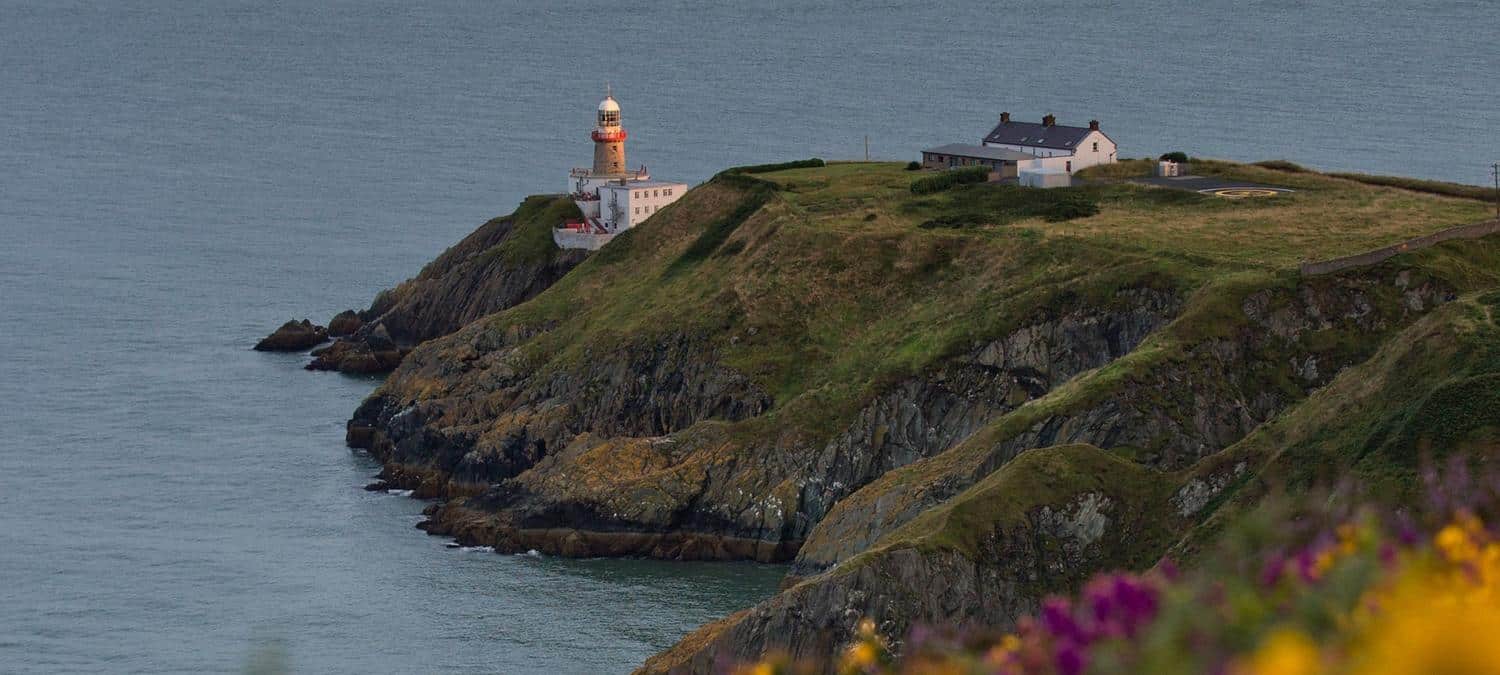 Mound, Knock of HowthBurial mound · 968 yd
 Map of Baldoyle Industrial EstateVisitor information · 1389 yd
 Graveyard in Kilbarrack LowerGraveyard · 1533 yd
 Burrow BeachBeach / strand · 1.2 mi
 Portmarnock BeachBeach / strand · 1.2 mi
 Strand Mill RuinsRuins · 1.4 mi
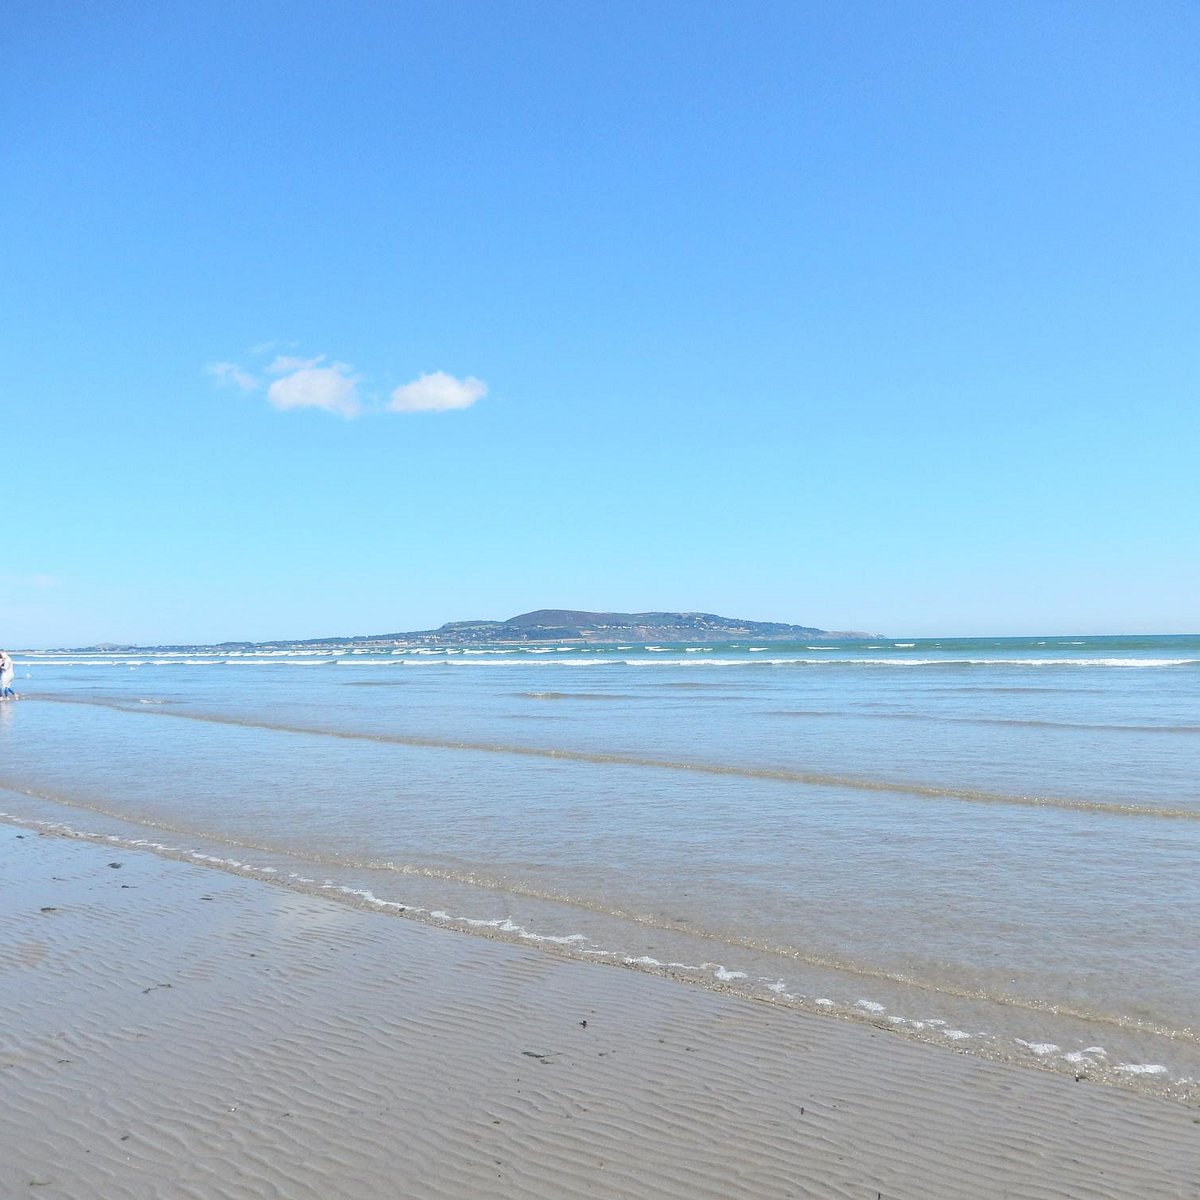 Bull Island Wildlife Only AreaNature reserve · 1.5 mi
 Corr CastleCastle, tower house · 1.6 mi
Other information
Photo: National Inventory of Architectural Heritage · Website use allowed for educational or private purposes with source credit