
What is recorded here
Detached gable-fronted cruciform plan Roman Catholic church, c.1830, with transepts to eastern end of nave, and bellcote to west gable. Cut granite dressings including architraves to blind aedicules, full-height pilasters and pediment to gable. Sacristy c.1990 to east gable. Flanked to north and south by single-storey former school houses, now in use as halls.ROOF: Gable-fronted and double-pitched; slate; concrete ridge tiles; copper-clad bellcote over gable; cast-iron rainwater goods; gable-fronted to projecting porches; hipped lean-to roof to sacristy; asbestos fibre cement slate. WALLS: Nap rendered; ruled and lined; unpainted; nap rendered to sacristy; unpainted. OPENINGS: Square-headed door openings; cut-granite surround; timber panelled double doors; round headed window openings; granite sills; raised archivolts; fixed-pane stained glass windows; square-headed window openings to sacristy; u.P.V.C. casement windows. INTERIOR: Double-height interior; timber piers; carved timber stations; polychromatic marble altar and reredos; compartmentalised plaster ceiling; raised surrounds to arches leading to transepts.
This does not grant access. Most recorded buildings are privately owned; view them only from public ground unless the owner allows entry.
Places near here
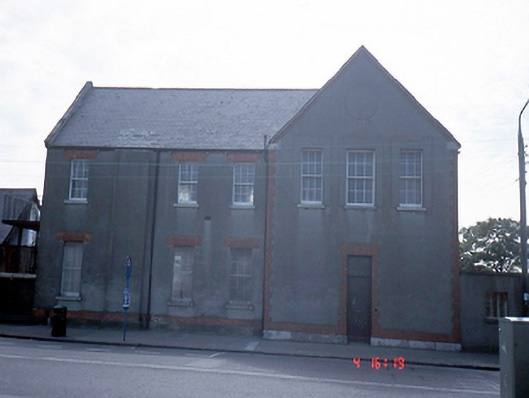 Convent of the Sisters of Charityschool · 66 yd
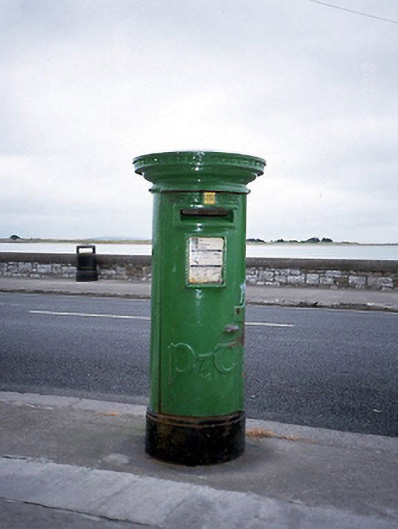 post boxpost box · 159 yd
 Burrow FieldRabbit warren · 794 yd
 Baldoyle Estuary Nature ReserveNature reserve · 815 yd
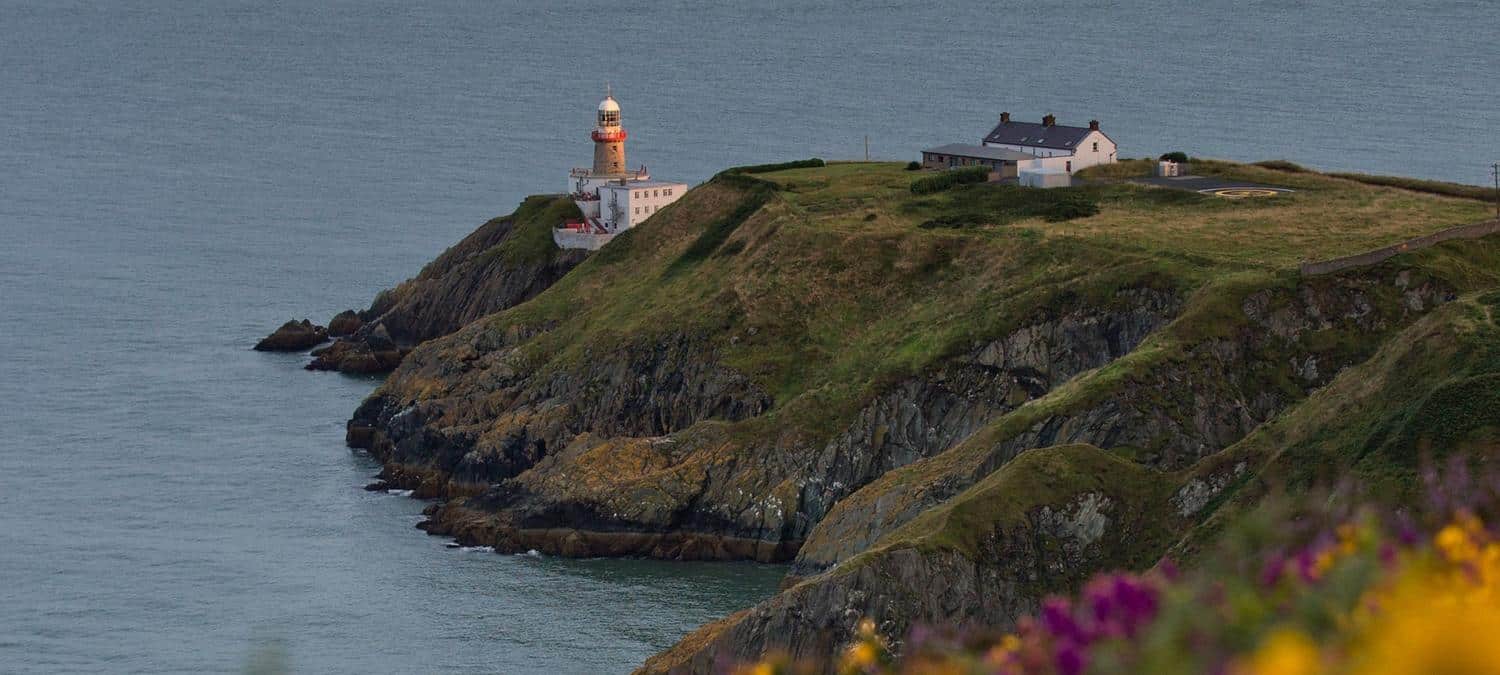 Mound, Knock of HowthBurial mound · 849 yd
 Map of Baldoyle Industrial EstateVisitor information · 1475 yd
 Graveyard in Kilbarrack LowerGraveyard · 1489 yd
 Burrow BeachBeach / strand · 1.1 mi
 Portmarnock BeachBeach / strand · 1.2 mi
 Strand Mill RuinsRuins · 1.4 mi
 Corr CastleCastle, tower house · 1.5 mi
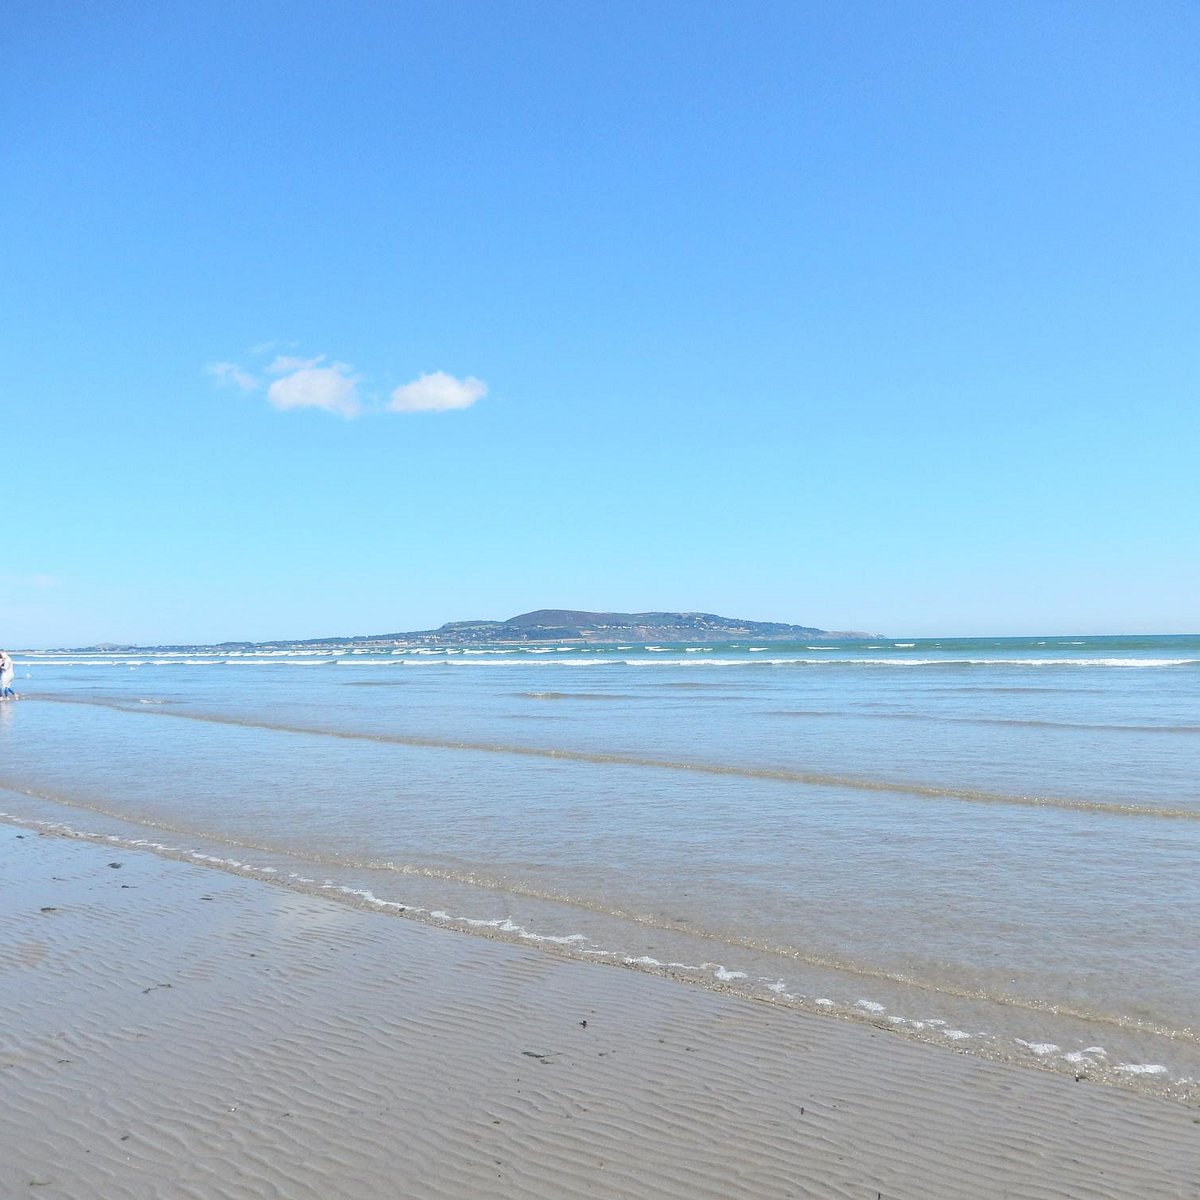 Bull Island Wildlife Only AreaNature reserve · 1.5 mi
Other information
Photo: Jonjobaker · CC BY-SA 4.0