What is recorded here

Detached three-bay two-storey house, built c.1820, with projecting flat-roof porch. Hipped slate roof with rendered chimneystack. Roughcast rendered walls. Six-over-six pane timber sliding sash windows, three-over-six to first floor of extension, with limestone sills. Timber panelled door flanked by engaged columns with spoked fanlight above. Lattice windows to porch. Retaining interior features. Two-storey two-bay outbuilding to east and two-storey extension to north-west, now separate house.
This building, despite additions and extensions, retains much of its original form and structure. It is enhanced by the retention of features such as the timber sash windows, fine doorcase and interior features. Located close to the road, the building occupies a notable position in the streetscape.
This does not grant access. Most recorded buildings are privately owned; view them only from public ground unless the owner allows entry.
Places near here
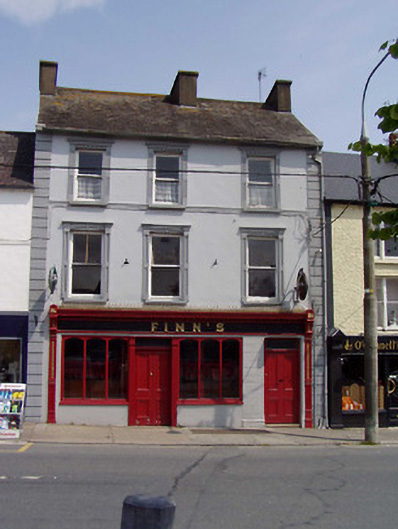 Finn'shouse · 191 yd
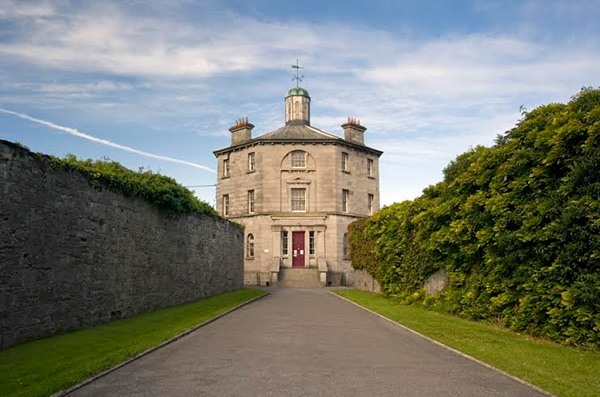 Castle (in ruins)Castle, tower house · 206 yd
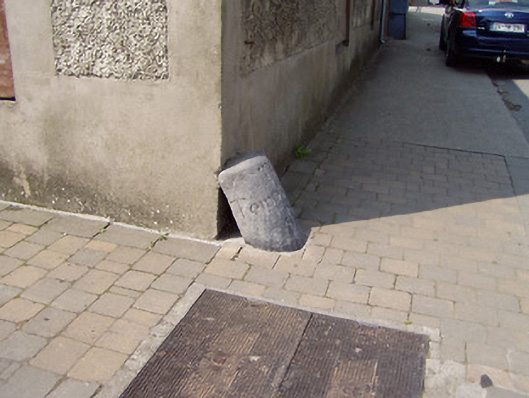 wheelguardwheelguard · 210 yd
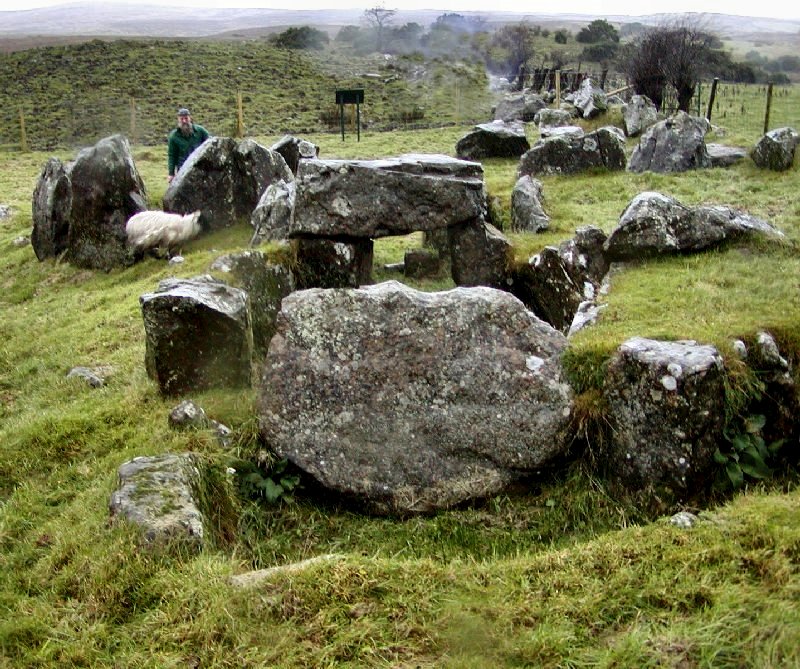 Enclosure in KnockanevinEnclosure · 1131 yd
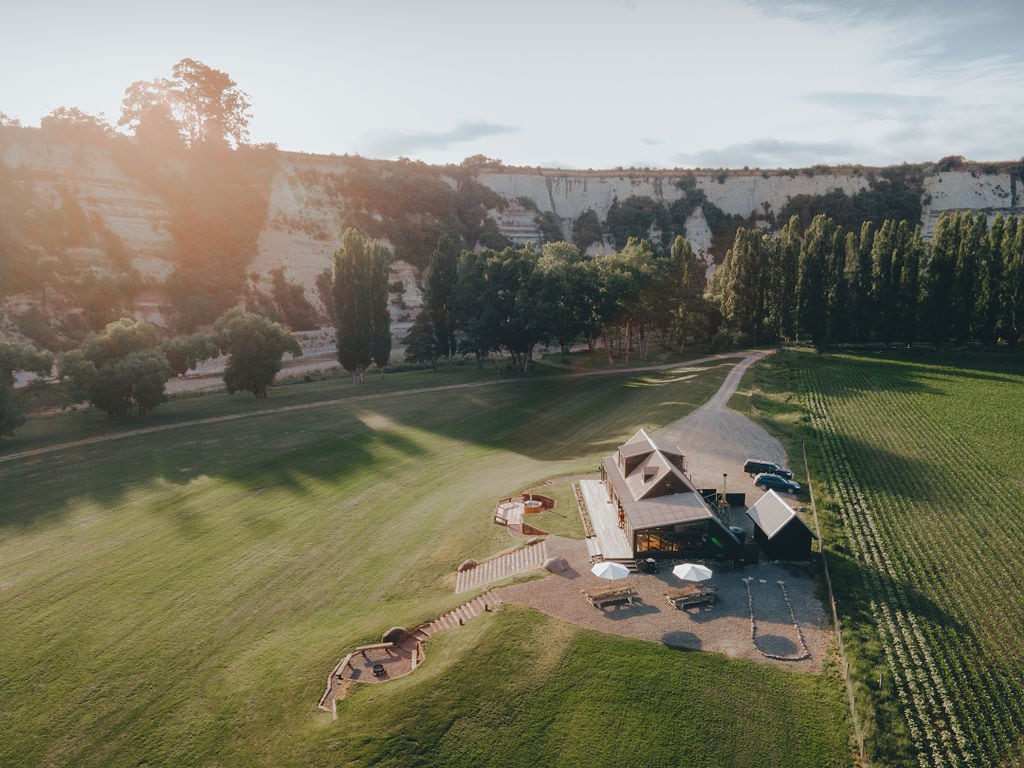 RathmoyFairy fort / earthen ringfort · 1.2 mi
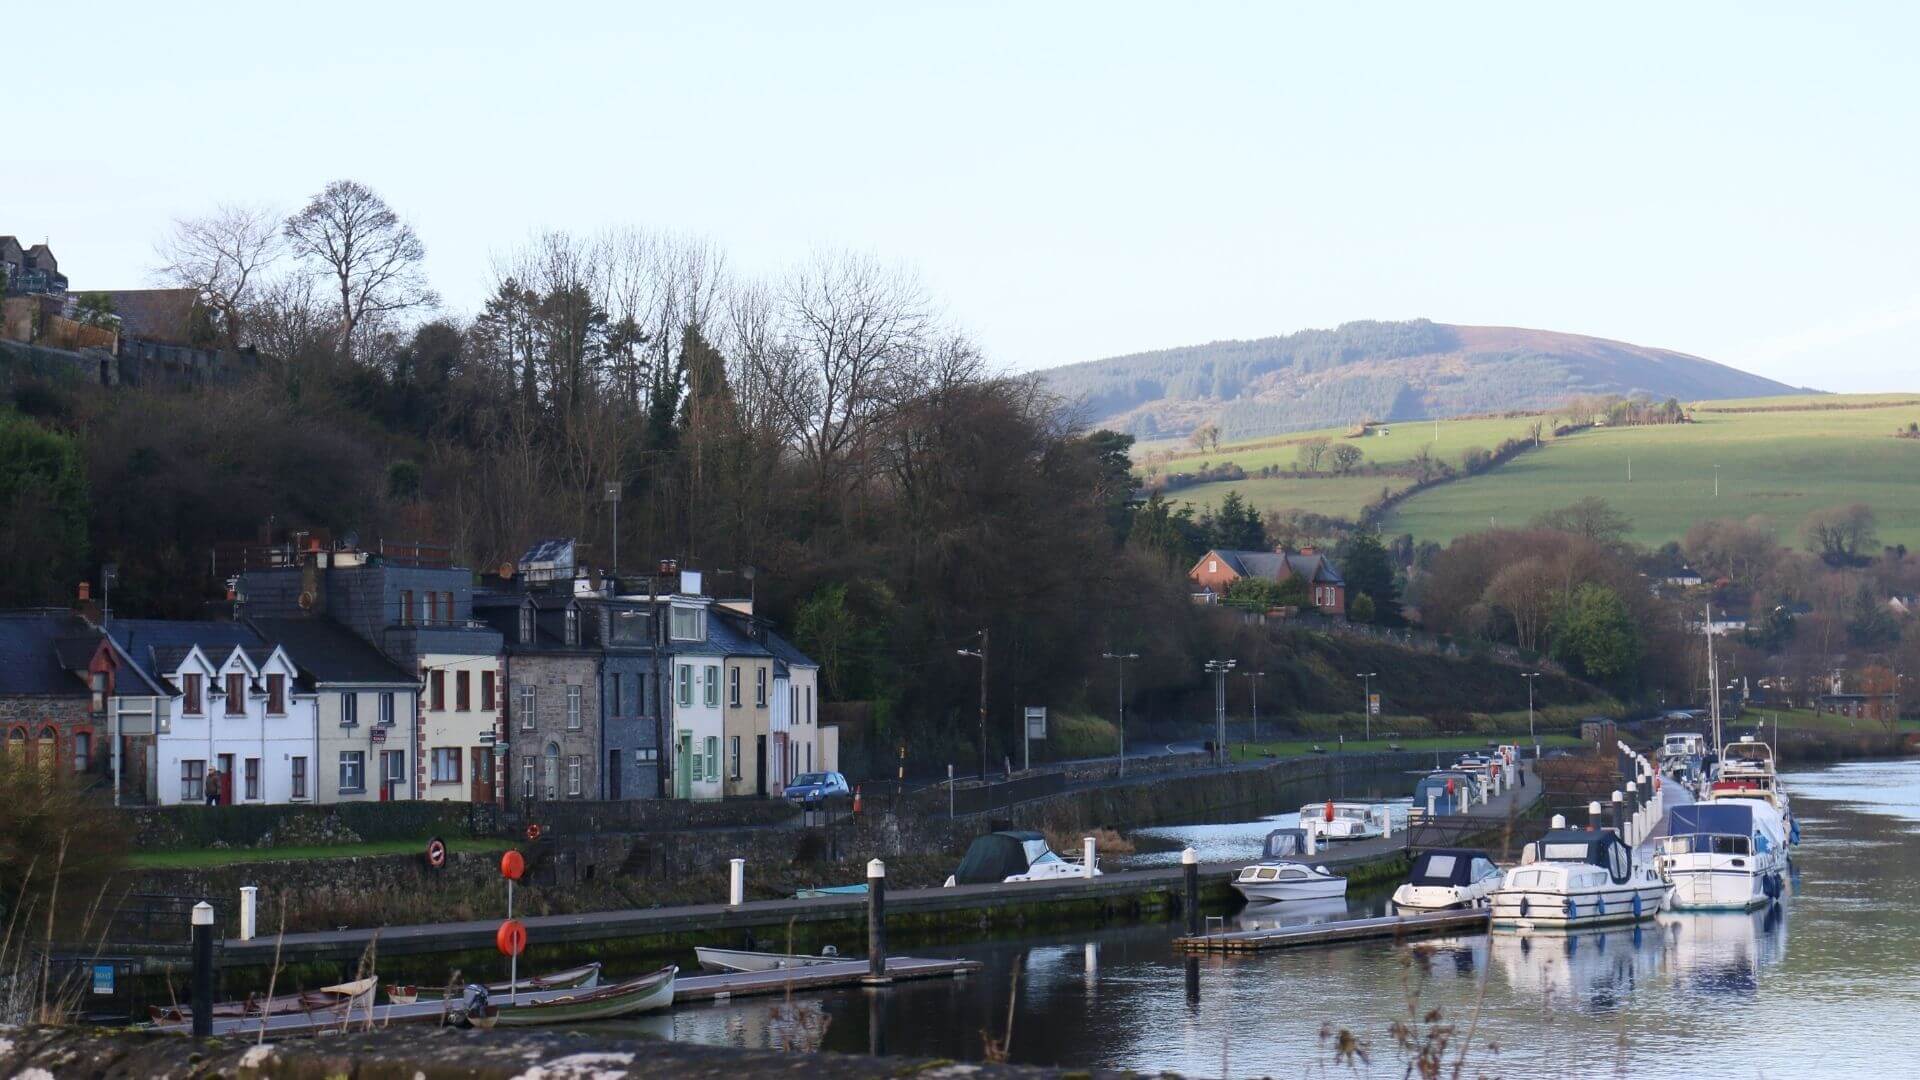 Fishmoyne Ho.Castle, unclassified · 1.2 mi
 Kilvilcorris BogForest · 2.1 mi
 Pallas HillMountain / peak · 3.5 mi
 Moher HillMountain / peak · 3.9 mi
 Morris's GroveForest · 4.8 mi
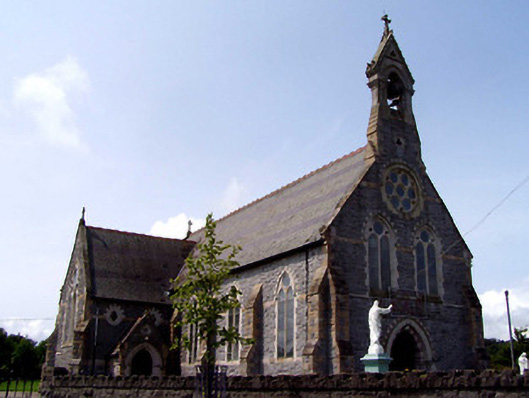 Catholic Church of the Sacred Heartchurch/chapel · 219 yd
 Borrisoleigh National Schoolschool · 325 yd
Other information
Photo: National Inventory of Architectural Heritage · Website use allowed for educational or private purposes with source credit