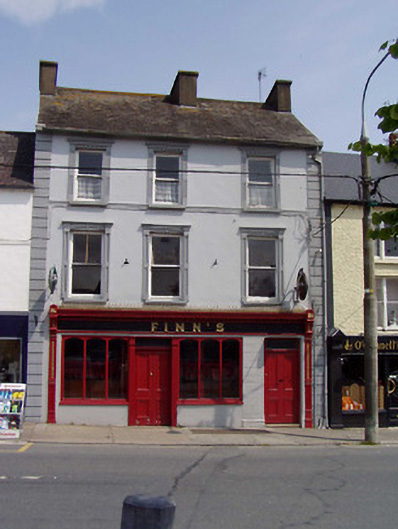
What is recorded here
Terraced three-bay three-storey house, built c.1860. Now also in use as public house. Pitched slate roof with rendered chimneystacks. Lined-and-ruled render walls, having rendered quoins ad with moulded render string course to sill level of top floor. square-headed window openings to upper floors with moulded render surrounds, one-over-one pane timber sliding sash windows and limestone sills. Timber panelled door leading to upper floors with overlight and moulded surround. Timber shopfront consisting of fluted pilasters and consoles with interlace ornament, fascia with dentils, moulded cornice and cast-iron crestings and timber panelled double-leaf door with overlight and flanked by replacement timber tripartite windows.
This large, imposing townhouse makes a strong impression on the streetscape in the centre of Borrisoleigh. Its form is emphasized by the many render details. The fine timber shopfront is a particularly notable feature of the building and adds artistic interest to the streetscape, and the retention of timber sash windows enhances the architectural heritage quality of the building.
This does not grant access. Most recorded buildings are privately owned; view them only from public ground unless the owner allows entry.
Places near here
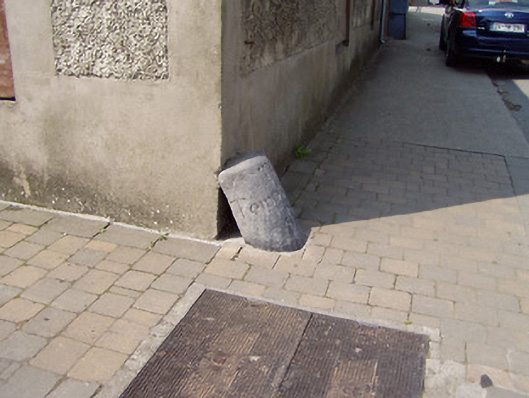 wheelguardwheelguard · 26 yd
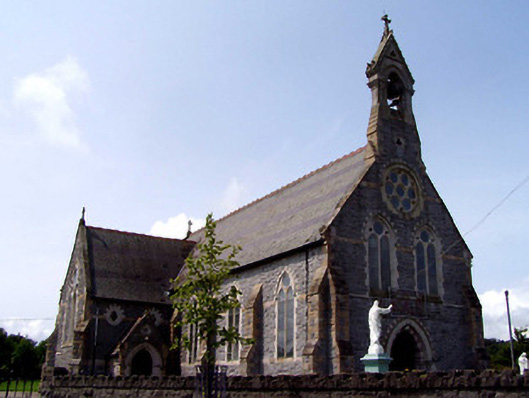 Catholic Church of the Sacred Heartchurch/chapel · 102 yd
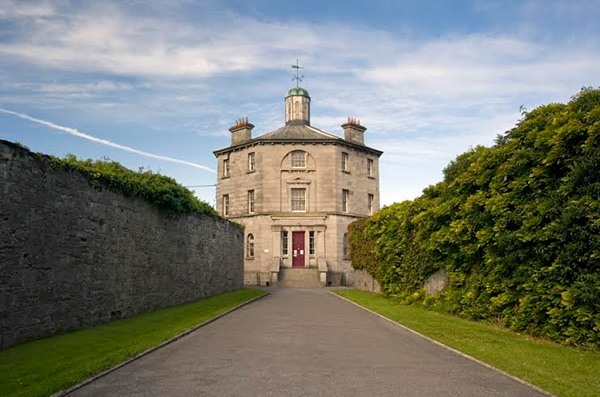 Castle (in ruins)Castle, tower house · 271 yd
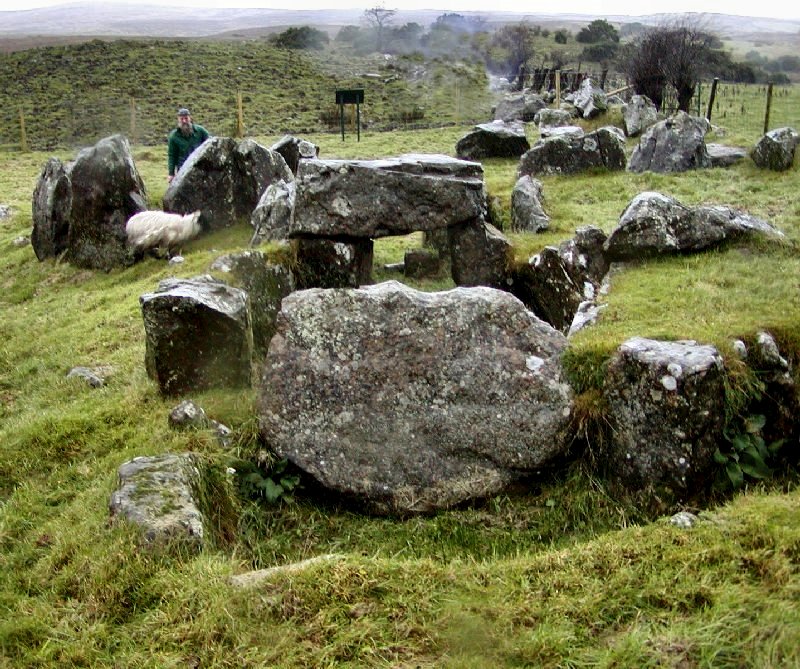 Enclosure in KnockanevinEnclosure · 947 yd
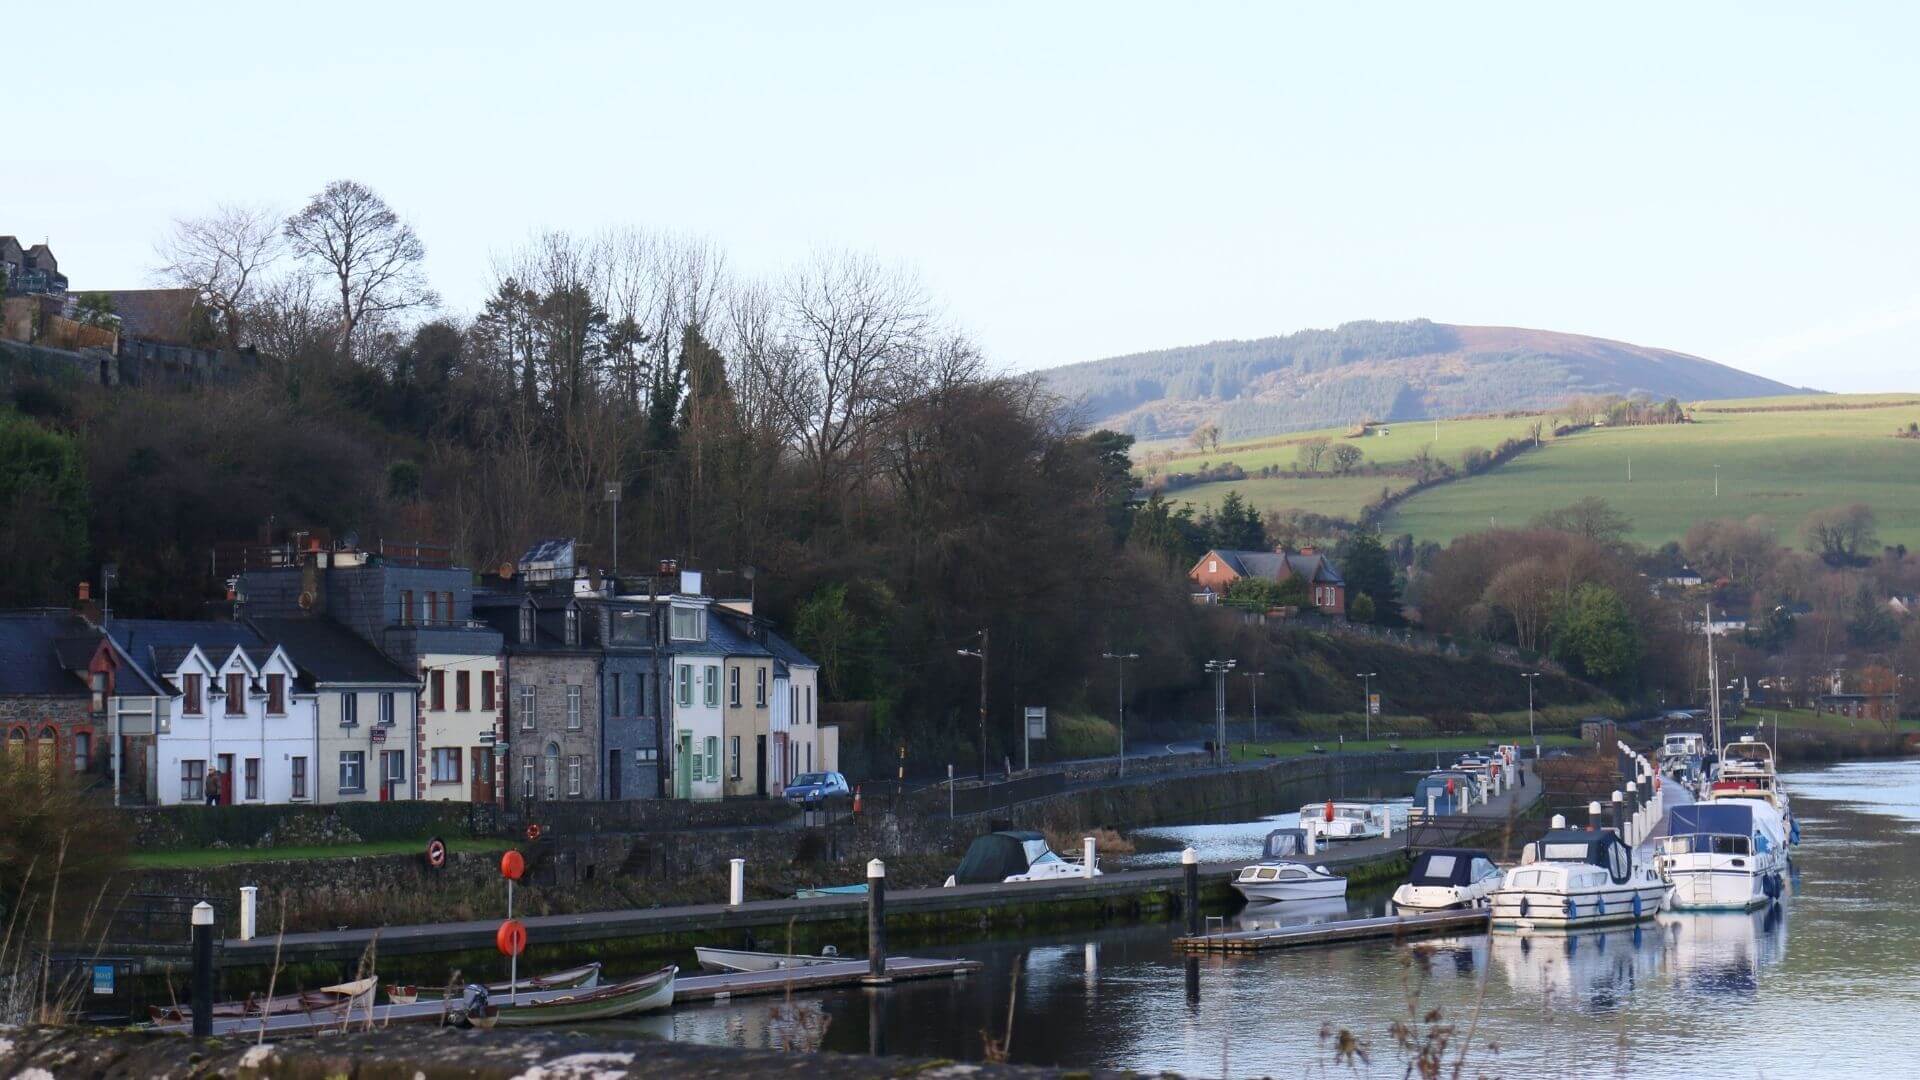 Fishmoyne Ho.Castle, unclassified · 1.3 mi
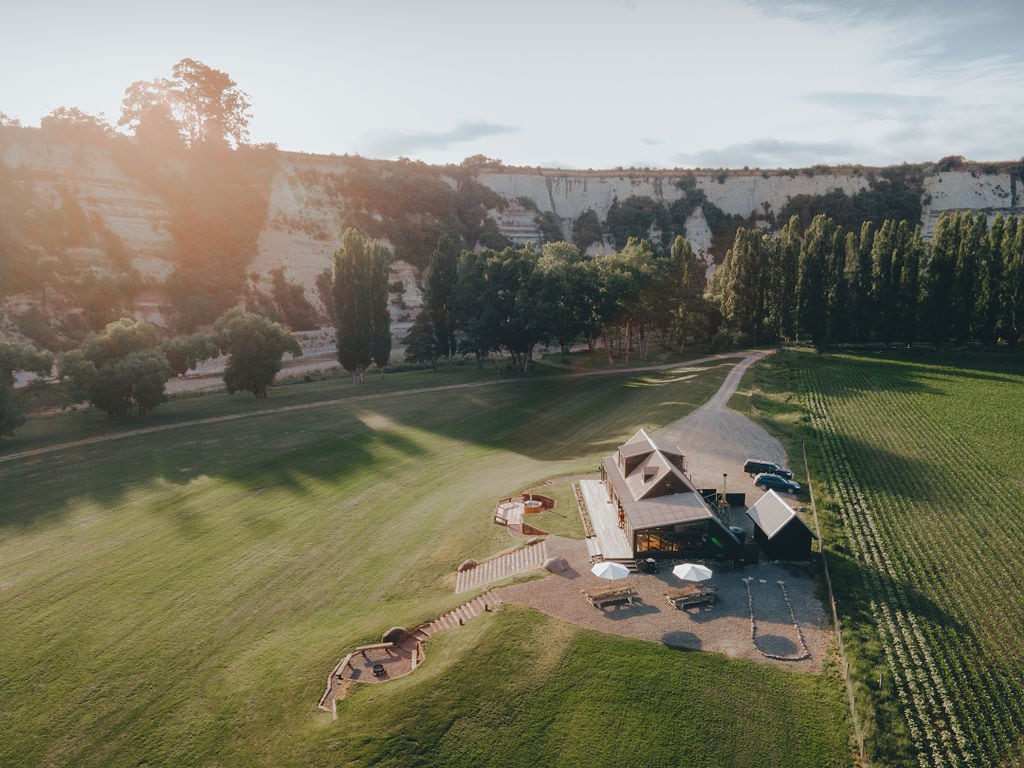 RathmoyFairy fort / earthen ringfort · 1.3 mi
 Kilvilcorris BogForest · 2.2 mi
 Pallas HillMountain / peak · 3.6 mi
 Moher HillMountain / peak · 3.9 mi
 Morris's GroveForest · 4.8 mi
 James Devaney MemorialMemorial · 12 mi
 Borrisoleigh National Schoolschool · 137 yd
Other information
Photo: National Inventory of Architectural Heritage · Website use allowed for educational or private purposes with source credit