
What is recorded here
Terraced five-bay two-storey house, built c. 1830, with two-bay single-storey lean-to addition to south end of façade. Pitched slate roof with rendered chimneystacks. Roughcast rendered walls. Square-headed openings with two-over-two pane timber sliding sash windows having limestone sills. Panelled timber door in segmental-headed opening with side-lights and elaborate coloured glass petal fanlight. Roughcast rendered front boundary wall. Retaining interior features.
This long building adds architectural heritage character to the townscape of Borrisoleigh. The retention of a fine doorcase and timber sash windows enhances the building.
This does not grant access. Most recorded buildings are privately owned; view them only from public ground unless the owner allows entry.
Places near here
 Borrisoleigh National Schoolschool · 22 yd
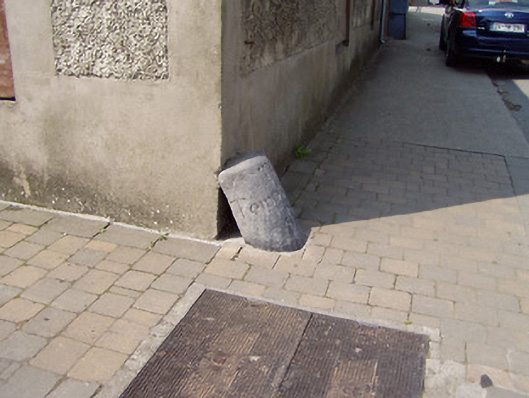 wheelguardwheelguard · 119 yd
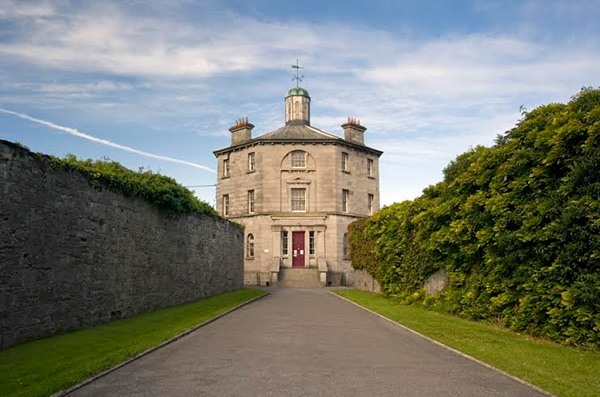 Castle (in ruins)Castle, tower house · 384 yd
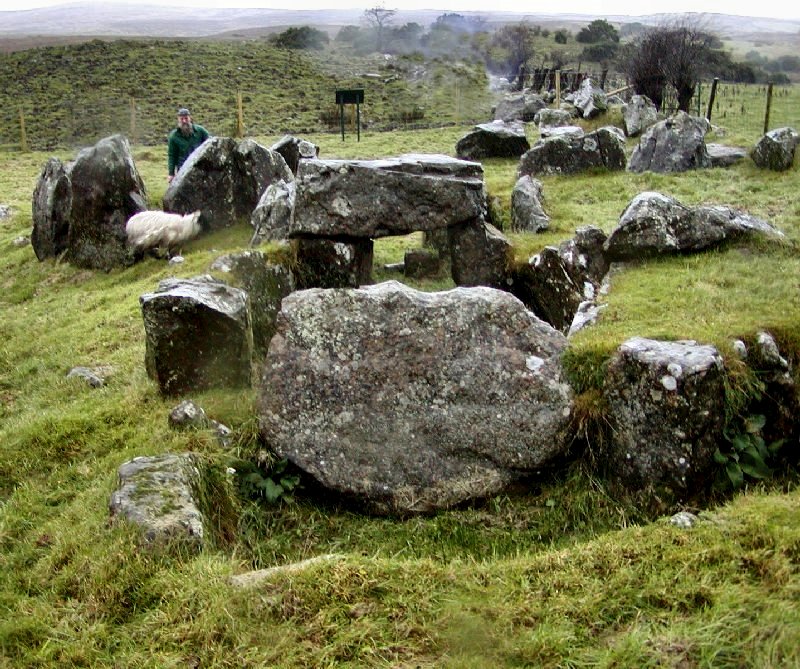 Enclosure in KnockanevinEnclosure · 811 yd
 Cloghaneena Castle (in ruins)Castle, tower house · 1.3 mi
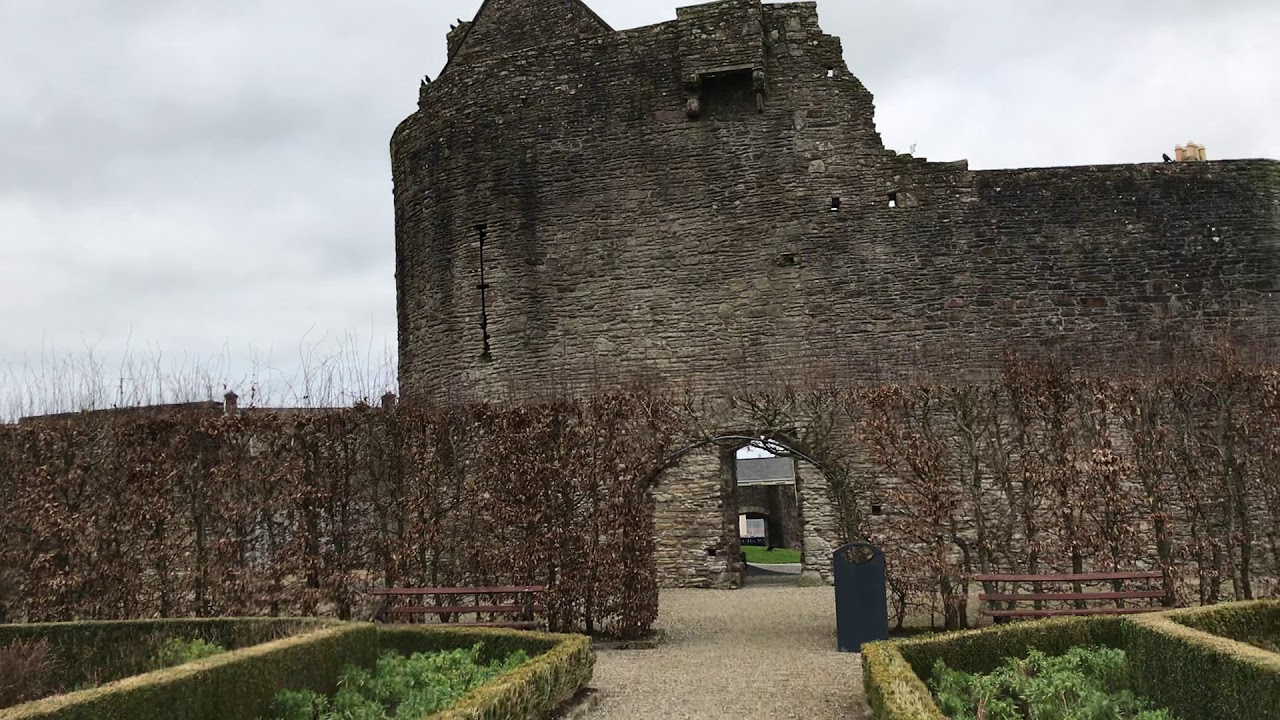 Enclosure in Curraghglass (glenkeen Par.),garrangrena LowerEnclosure · 1.4 mi
 Kilvilcorris BogForest · 2.3 mi
 Pallas HillMountain / peak · 3.6 mi
 Moher HillMountain / peak · 3.9 mi
 Morris's GroveForest · 4.9 mi
 James Devaney MemorialMemorial · 12 mi
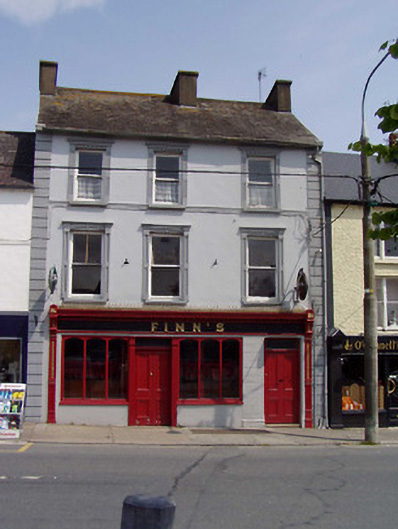 Finn'shouse · 138 yd
Other information
Photo: National Inventory of Architectural Heritage · Website use allowed for educational or private purposes with source credit