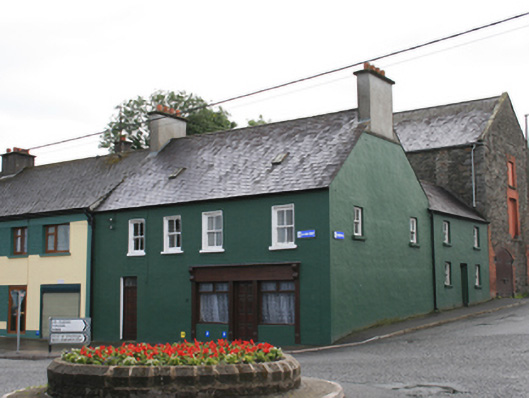
What is recorded here
End-of-terrace four-bay two-storey house, built c.1780, with later shopfront inserted to ground floor, now disused. Two-bay two-storey annex to rear, built c.1860. Pitched slate roof with clay ridge tiles, recent rendered chimneystacks to gables and two recent skylights, replacement rainwater goods. Ruled-and-lined smooth rendered walls with patent reveals to window openings with stone sills. Two-over-two timber sliding sash windows to front elevation with recent timber door and shopfront to ground floor. Two-over-two timber sliding sash windows on side elevation with painted brick reveals and stone sills. Two-over-two timber sash windows to openings on rear annex with brick reveals and stone sill, door opening with timber sheeted door.
This traditional townhouse occupies a prominent corner site at the north end of the planned town. The steeply pitched roof suggests an early construction date. The later addition of the annex adds to the character of the building as an almost separate dwelling and illustrates how traditional townhouses developed over time. A gable-fronted three-storey store building located at the rear adds to its setting and context.
This does not grant access. Most recorded buildings are privately owned; view them only from public ground unless the owner allows entry.
Places near here
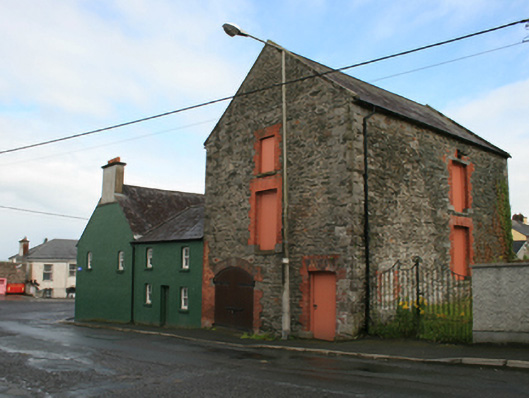 store/warehousestore/warehouse · 16 yd
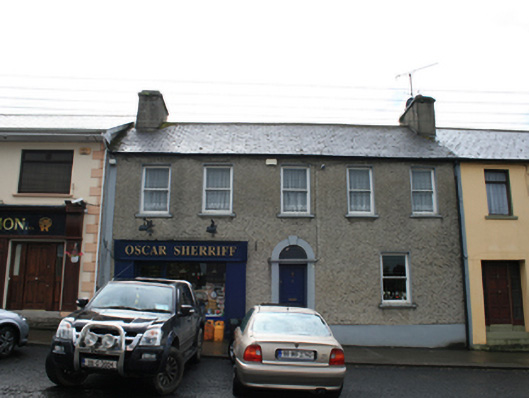 Oscar Sherriffhouse · 73 yd
 CabraMountain / peak · 1030 yd
 Dún a Rí Forest ParkForest · 1285 yd
 Ice HouseArchaeological place · 1359 yd
 Castle ruinsCastle, unclassified · 1506 yd
 In Memory of Our DadMemorial · 1519 yd
 Horse-chestnutHorse-chestnut · 1574 yd
 Natural Play AreaMemorial · 1634 yd
 Cross in EnniskeenCross · 1.2 mi
 BarleyhillMountain / peak · 1.8 mi
 Castle in ruinsCastle, unclassified · 2.3 mi
Other information
Photo: National Inventory of Architectural Heritage · Website use allowed for educational or private purposes with source credit