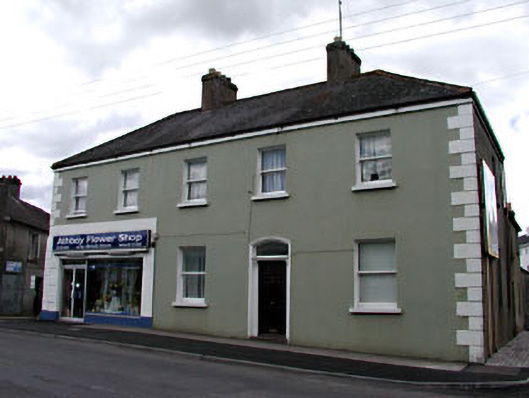
What is recorded here
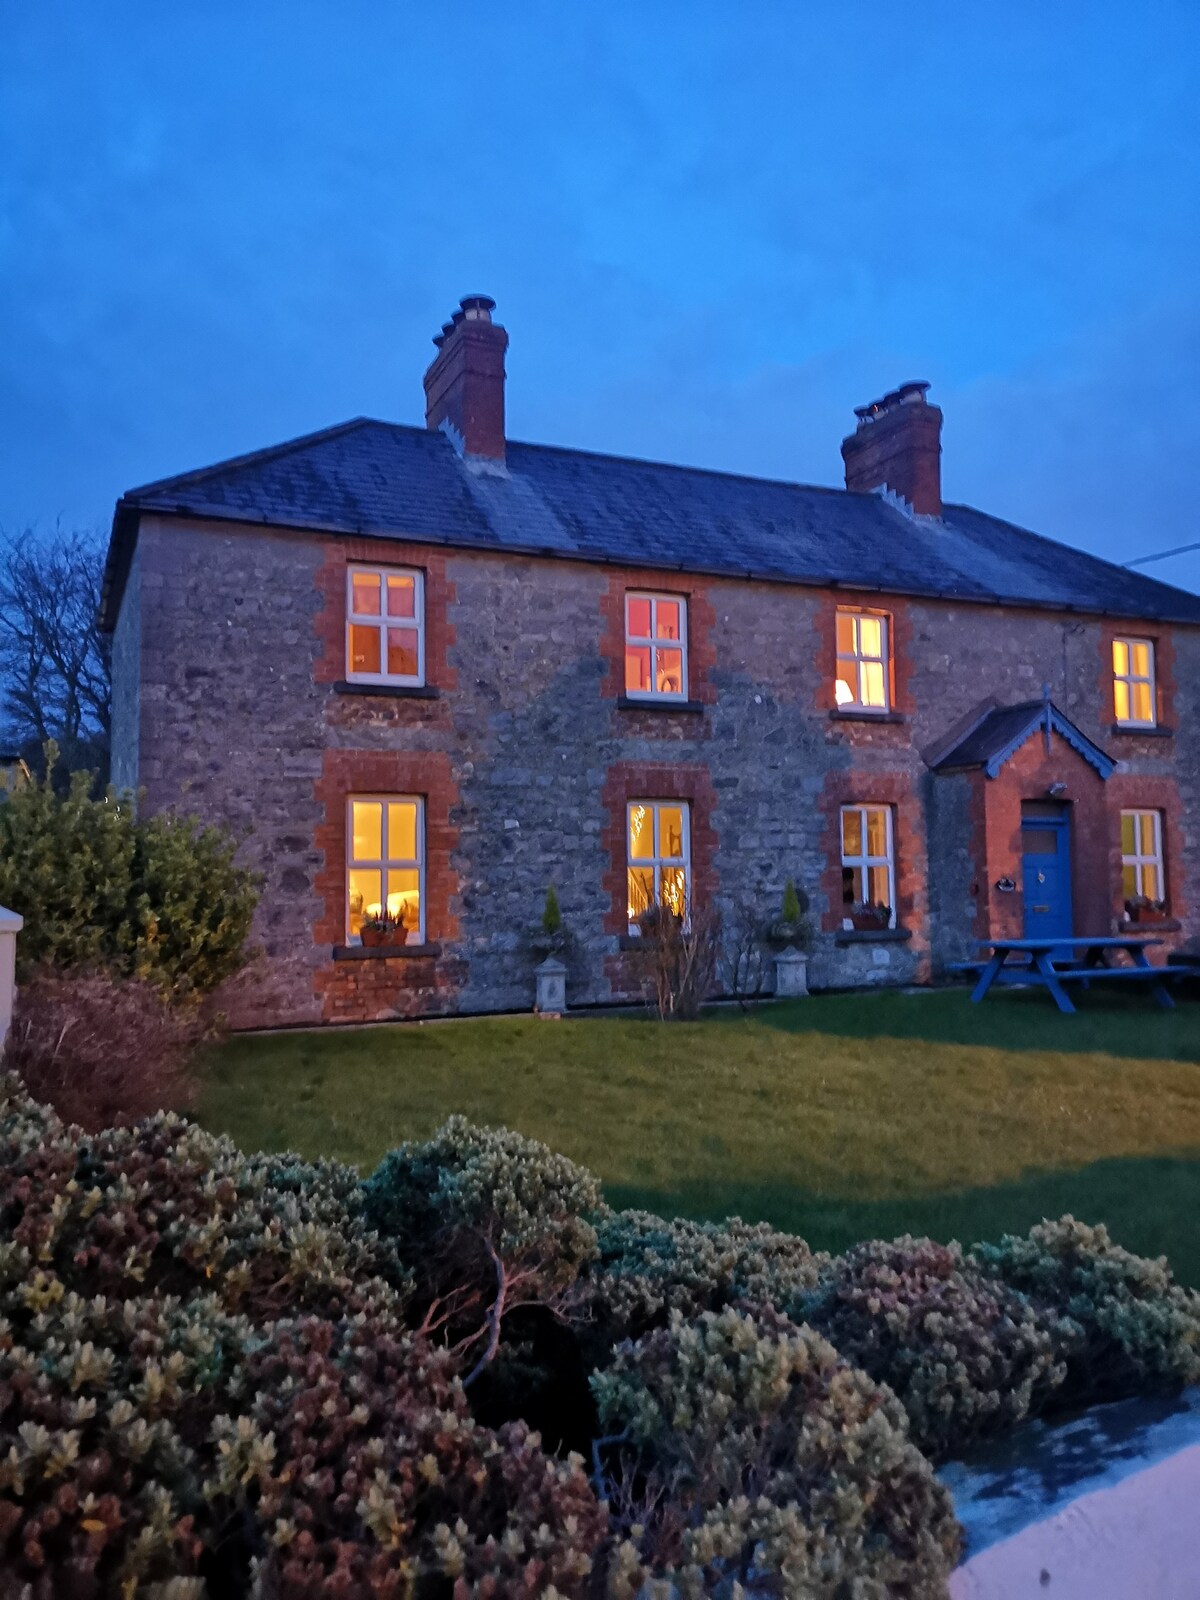
Detached five-bay two-storey house, built c.1890. Hipped slate roof with rendered chimneystacks. Rendered walls with render quoins. Timber sash windows with stone sills. Segmental-arched door opening with console brackets, overlight and replacement door. Two-storey returns and single-storey extension to rear.
The substantial scale of this house makes a positive contribution to the streetscape. The plain façade of the house is enhanced by the retention of the timber sash windows and the segmental-arched doorcase.
This does not grant access. Most recorded buildings are privately owned; view them only from public ground unless the owner allows entry.
Places near here
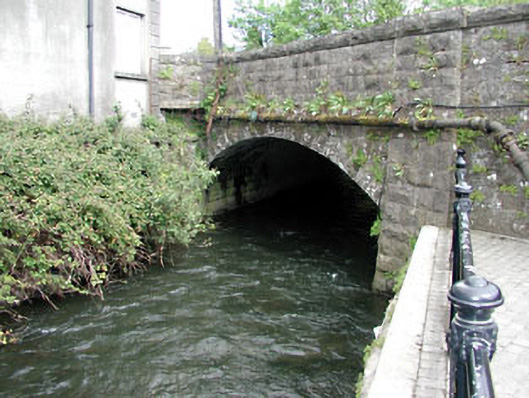 bridgebridge · 23 yd
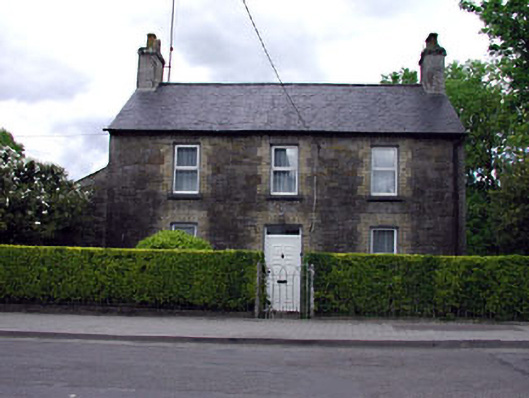 Mill Househouse · 35 yd
 Town defences in Town Parks (lune By.)Town defences · 334 yd
 CastleCastle, unclassified · 1.1 mi
 Ceremonial enclosure in TlachtaCeremonial enclosure · 1.1 mi
 Fraine CastleCastle, tower house · 1.8 mi
 FraineMountain / peak · 1.9 mi
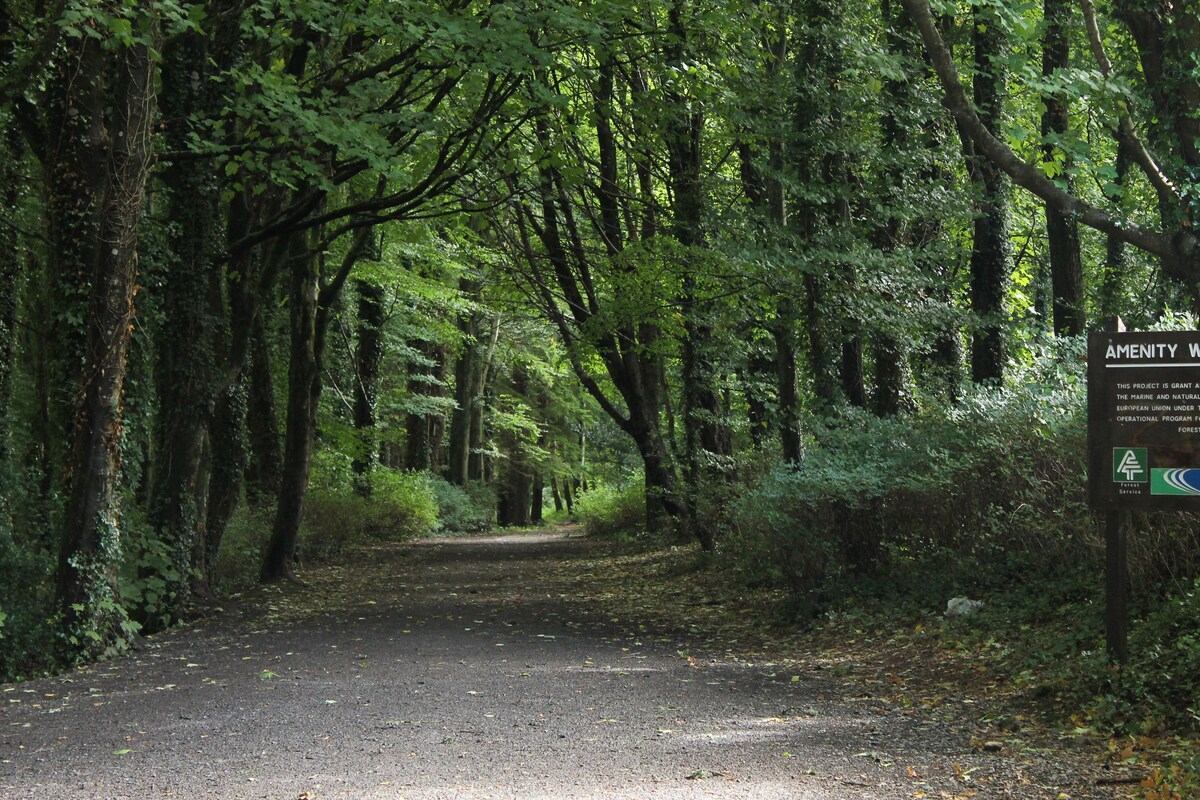 Laurelberry WoodWood · 2.9 mi
 FarmaphobiaHeritage attraction · 2.9 mi
 Causey FarmHeritage attraction · 2.9 mi
 Girley WoodWood · 3.0 mi
 Drewstown LittleMountain / peak · 3.1 mi
Other information
Photo: National Inventory of Architectural Heritage · Website use allowed for educational or private purposes with source credit