What is recorded here
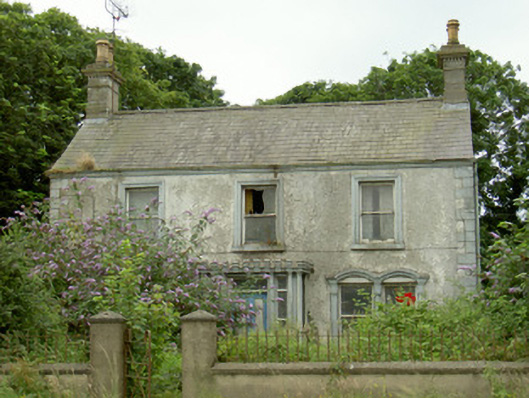
Detached three-bay two-storey house, built c. 1870. Rectangular-plan, flat-roofed extension to south, single-storey flat-roofed porch with moulded crenellated parapet and dentilled cornice to north. Pitched slate roof, clay ridge tiles, unpainted stone carved corbelled chimneystacks to east and west gables, chamfered bases, roll moulded strings, moulded cornice and dentils, clay octagonal chimney pots, painted moulded eaves course, cast-iron gutters, flat asphalt roof to extension. Painted roughcast-rendered walling, painted smooth rendered slightly projecting plinth, channelled quoins. Square-headed window openings, painted moulded stone architraves with dentils to upper floors, painted smooth rendered reveals, painted stone sills, painted timber one-over-one sliding sash windows, paired segmental-headed window openings to ground floor, fluted pilasters with friezes as architraves, continuous dentilled and moulded cornice, painted smooth rendered reveals, painted stone sills, painted timber one-over-one sliding sash windows. Square-headed door opening to north, flanked by painted fluted Ionic colonettes, square-headed tripartite sidelights and paired plain colonettes on moulded pilasters and strings, further colonettes to east and west elevations of porch, painted timber plain glazed overlight, painted timber raised-and-fielded panelled door. Outbuilding to west with pitched slate roof, painted lime-rendered walls, painted vertically-sheeted timber doors to lower-storey and hay loft. Overgrown gardens to north, west and east, unpainted smooth rendered boundary wall with wrought-iron rails, saddle-backed coping, square-plan gate piers, pyramidal caps, wrought-iron gates.
This beautifully detailed house is of the fine architectural and decorative quality. The ornamentation of the chimneystacks, window surrounds and porch define the character and unique qualities of the house. The house occupies a prominent roadside site and is a positive landmark in the area.
This does not grant access. Most recorded buildings are privately owned; view them only from public ground unless the owner allows entry.
Places near here
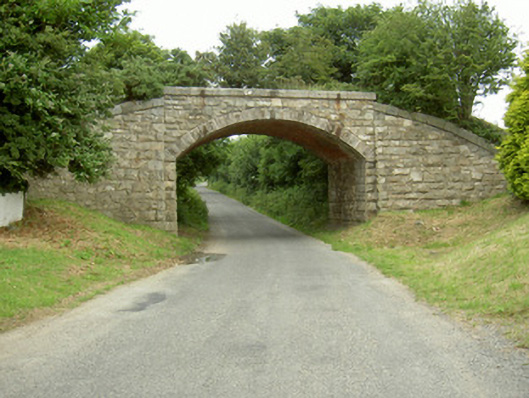 bridgebridge · 378 yd
 Newtown Burying GroundGraveyard · 768 yd
 Mount Bagnell FoerCastle, motte and bailey · 914 yd
 Piedmont Ho. (in ruins)House, 17th century · 984 yd
 IndicatedBawn · 997 yd
 Promontory fortPromontory fort, inland · 1552 yd
 SlievenagloghMountain / peak · 1.5 mi
 Grange UpperMountain / peak · 1.9 mi
 The BushPicnic place · 1.9 mi
 Carlingford - Loop 1A- Commons LoopWalking route · 3.4 mi
 Carlingford Heritage CentreVisitor information · 3.7 mi
 Graveyard in Liberties OF CarlingfordGraveyard · 3.7 mi
Other information
Photo: National Inventory of Architectural Heritage · Website use allowed for educational or private purposes with source credit