Places near here
Photo credits
- National Inventory of Architectural Heritage
- Ralph Rawlinson, Geograph · Creative Commons Attribution-ShareAlike 2.0
- Blackrock National Hurling Club; photographer not named, www.blackrockhurlingclub.com
- Charlesolivercork, commons.wikimedia.org

 Dundanion TerraceHouse · 78 yd
Explorer Tom Dundanion Terrace in Dundanion is an 1820s house with a canted bay and polychromatic tiled threshold. It’s got an…
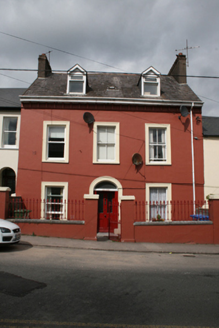 Lee ViewHouse · 97 yd
Explorer Tom Lee View in Dundanion has a boundary treatment with cast-iron railings that look like fancy leaves. It’s all very…
 Home VilleHouse · 129 yd
Explorer Tom Home Ville in Dundanion has classical proportions and a hidden message in its stones if you know where to look. Pick a…
 DundanionHouse · 138 yd
Explorer Tom Dundanion in Blackrock is showing off its render details like it just won a beauty pageant. The limestone steps are…
 MonavilleHouse · 190 yd
Explorer Tom Monaville gave up meat for Lent but kept its rural charm in a suburban setting. It’s set back from the street, looking…
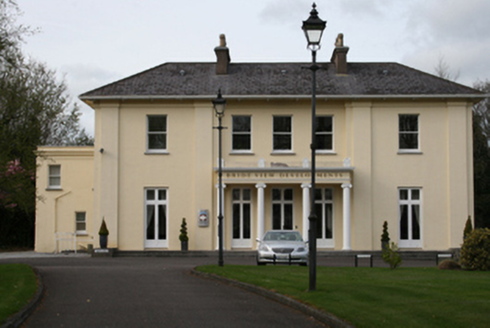 Dundanion HouseHouse · 191 yd
Explorer Tom Dundanion House in Dundanion was designed by Sir Thomas Deane for himself back in 1822. It’s neo-classical with some…
 Blackrock Railway StationOffice · 199 yd
Explorer Tom Blackrock Railway Station ticket office in Dundanion is silent now, but it was part of the 1850 railway line. It’s got…
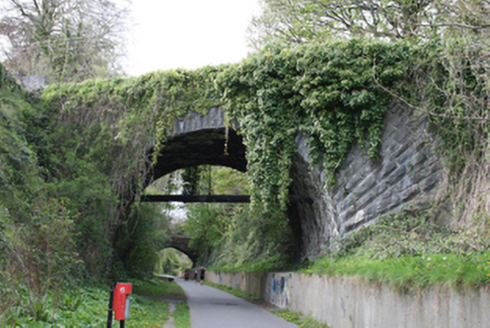 bridge223 yd
Explorer Tom Bridge in Dundanion has rock-faced rustication that makes it look like a brick wall had a panic attack and crumbled.…
 GlanleamHouse · 235 yd
Explorer Tom Glanleam in Dundanion has been hiding a scandal for centuries where the veranda was once used as a secret meeting spot…
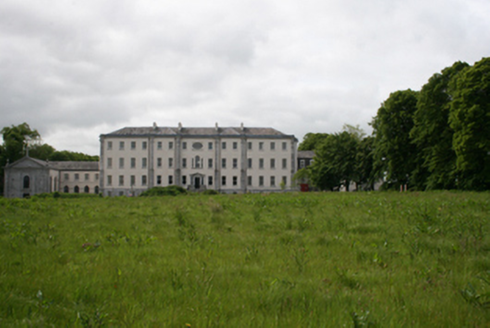 Ursaline ConventConvent/nunnery · 357 yd
Explorer Tom Ursaline Convent in Ballinure has more elegance than my dance moves at the pub. It was designed by a Presentation…
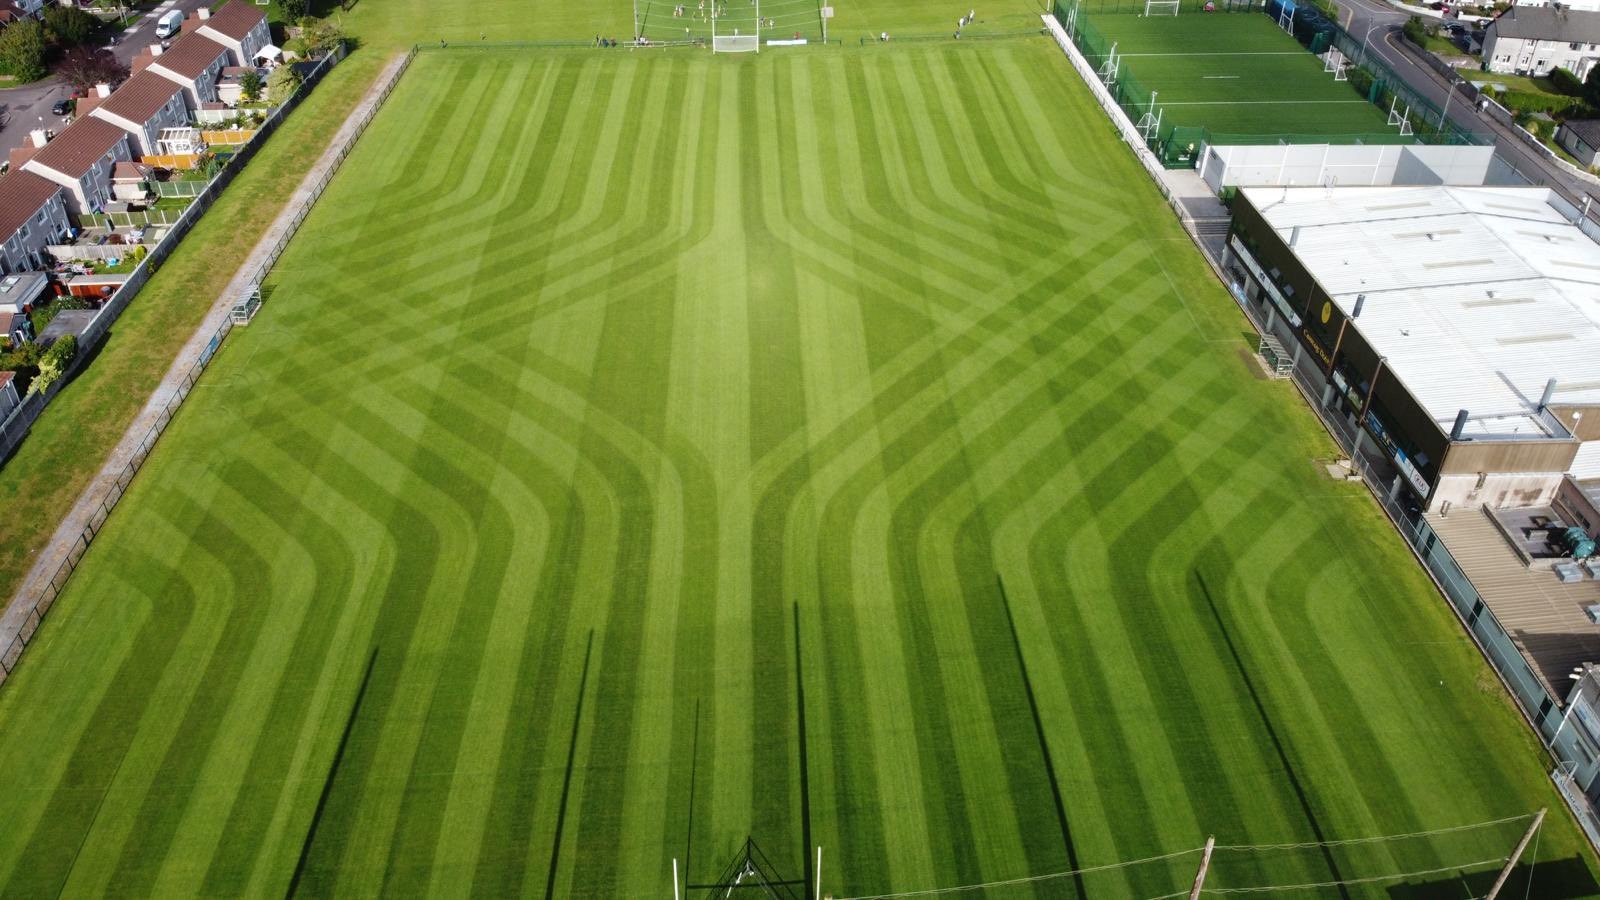 Blackrock GAA pitchGAA ground · 508 yd
 SuperValu Páirc Uí ChaoimhGAA ground · 1442 yd
More historic places in County Cork · All of County Cork

What do you know about this place?Tap to add a comment or ask a question