
What is recorded here
Terraced three-bay two-storey house, built c.1850. Pitched slate roof with roughcast rendered and red brick chimneystacks and cast-iron rainwater goods. Smooth rendered walls. Square-headed window openings with moulded render architraves, limestone sills and replacement timber casement windows. Round-headed recessed door opening with moulded render architrave, fanlight, timber panelled door and limestone threshold. Limestone ashlar boundary wall with limestone coping and cast-iron railings, square-profile piers with limestone caps, cast-iron pedestrian gate between inner piers and limestone steps.
This simple terraced house displays classical proportions in its design, with fine render detailing providing simple embellishment. The fine ashlar boundary wall is a positive addition to the streetscape and is testament to the skill of nineteenth-century stone masons.
From the Buildings of Ireland (National Inventory of Architectural Heritage) record 20868069
This does not grant access. Most recorded buildings are privately owned; view them only from public ground unless the owner allows entry.
Places near here
 DundanionHouse · 23 yd
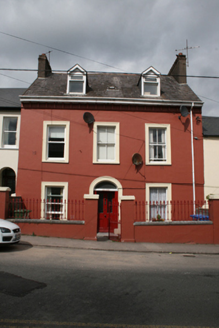 Lee ViewHouse · 32 yd
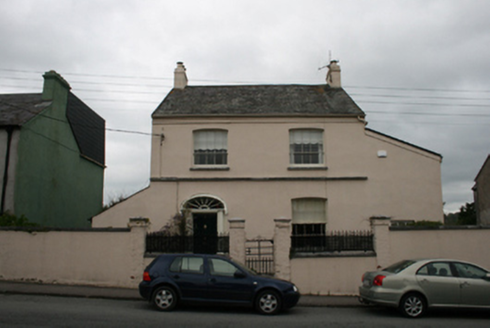 Riverview HouseHouse · 80 yd
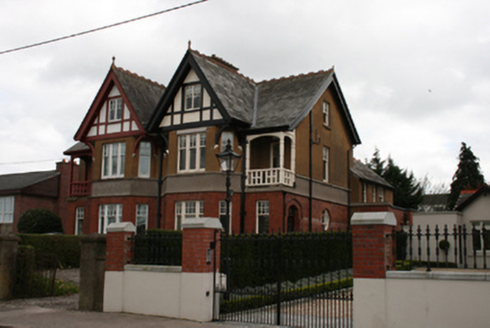 Argideen and KilmonaHouse · 99 yd
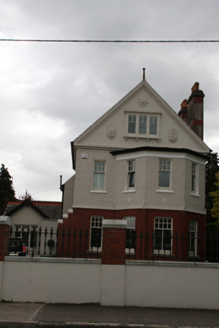 MemlingHouse · 102 yd
 Rockwardine and DanesfortHouse · 107 yd
 Briardene and HazeldeneHouse · 116 yd
 Saint Michael's Catholic ChurchChurch/chapel · 155 yd
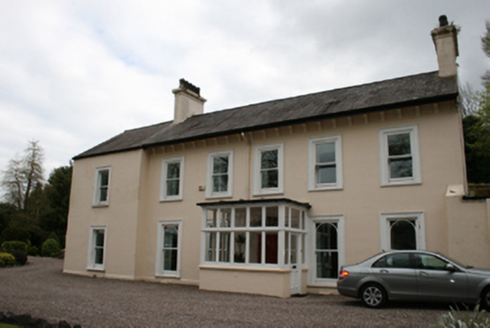 North CliffeHouse · 172 yd
 Blackrock CastleHeritage attraction · 990 yd
 Blackrock CastleCastle, tower house · 1006 yd
 Thomas Kent StationMemorial · 1.9 mi
Pictures: National Inventory of Architectural Heritage; Michael O'Sheil, Wikimedia Commons · CC BY-SA 4.0; MrCorman, Wikimedia Commons · CC BY-SA 4.0; Raúl Corral, Wikimedia Commons · CC BY-SA 3.0; Jonjobaker, Wikimedia Commons · CC BY-SA 4.0
More historic places in County Cork · All of County Cork
What do you know about this place?