What is recorded here
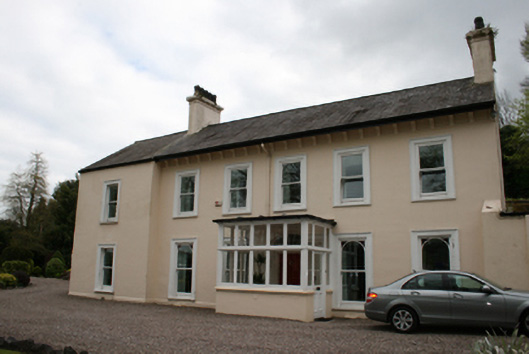
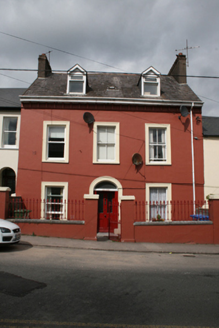
Detached five-bay two-storey house, built c.1820, extended to east by single-bay and having return to rear (north) and single-storey entrance porch added c.1940. Pitched slate roof with smooth rendered chimneystacks and overhanging bracketed eaves with cast-iron rainwater goods. Smooth rendered walls with raised plinth. Square-headed window openings with moulded render surrounds, limestone sills and one-over-one uPVC casement windows having round-headed lights and spandrels to ground floor. Elliptical-headed door opening flanked by fluted engaged Doric columns with spider web fanlight and timber panelled door now contained within flat-roofed single-storey porch having fixed glazing on smooth rendered plinth. Crenellated rubble stone boundary wall with recent square-profile smooth rendered piers and metal gates. Square-profile rendered piers to pedestrian entrance having wrought-iron gate.
This attractively sited house, overlooking the River Lee, retains its fine early door case which displays well-executed detailing. The render detailing to the window openings and eaves enlivens the buildings symmetrical façade while the crenellated boundary wall is an unusual addition.
From the Buildings of Ireland (National Inventory of Architectural Heritage) record 20868063
This does not grant access. Most recorded buildings are privately owned; view them only from public ground unless the owner allows entry.
Places near here
 MemlingHouse · 116 yd
 Riverview HouseHouse · 122 yd
 Argideen and KilmonaHouse · 141 yd
 Lee ViewHouse · 149 yd
 Dundanion TerraceHouse · 156 yd
 Saint Michael's Catholic ChurchChurch/chapel · 172 yd
 Home VilleHouse · 172 yd
 Rockwardine and DanesfortHouse · 185 yd
 DundanionHouse · 192 yd
 Blackrock CastleHeritage attraction · 1094 yd
 Blackrock CastleCastle, tower house · 1107 yd
 Thomas Kent StationMemorial · 1.8 mi
Pictures: National Inventory of Architectural Heritage; Michael O'Sheil, Wikimedia Commons · CC BY-SA 4.0; MrCorman, Wikimedia Commons · CC BY-SA 4.0; Raúl Corral, Wikimedia Commons · CC BY-SA 3.0; Jonjobaker, Wikimedia Commons · CC BY-SA 4.0
More historic places in County Cork · All of County Cork
What do you know about this place?