What is recorded here
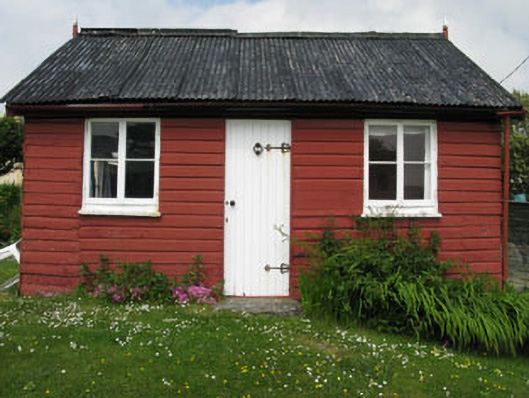
Detached three-bay single-storey house, built c.1950. Recent flat roof extension to rear (west). Pitched corrugated-iron roof with timber bargeboards and finials. Timber clapboard walls on concrete plinth. Square-headed window openings with timber and metal sills, having timber casement windows. Square-headed door opening with timber battened door having wrought-iron strap hinges. Wrought-iron gate to side (south). Set within own grounds.
An attractive holiday house which stands out in the landscape due to its corrugated-iron roof and timber clapboard walls. These materials were utilised in the first part of the twentieth century for holiday houses in coastal areas, due to their relative inexpensive and rapid construction possibilities. It retains many original features, including the casement windows and timber battened door with wrought-iron strap hinges. Well located overlooking Rosscarbery Bay, this house makes a positive contribution to the area.
This does not grant access. Most recorded buildings are privately owned; view them only from public ground unless the owner allows entry.
Places near here
 Ownahincha Strand (West)Beach / strand · 242 yd
 Man-made underground passage in BurgatiaMan-made underground passage · 458 yd
 IndicatedBuilding · 706 yd
 Little Island StrandBeach / strand · 781 yd
 Burnt mound in BurgatiaBurnt mound · 844 yd
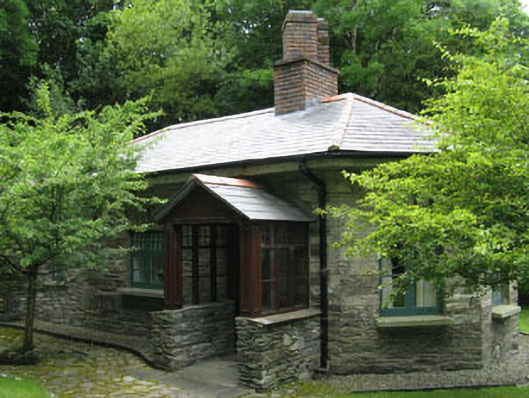 Creggane Manorgate lodge · 920 yd
 The Warren DunesNature reserve · 1077 yd
 Galley Head ViewViewpoint · 1670 yd
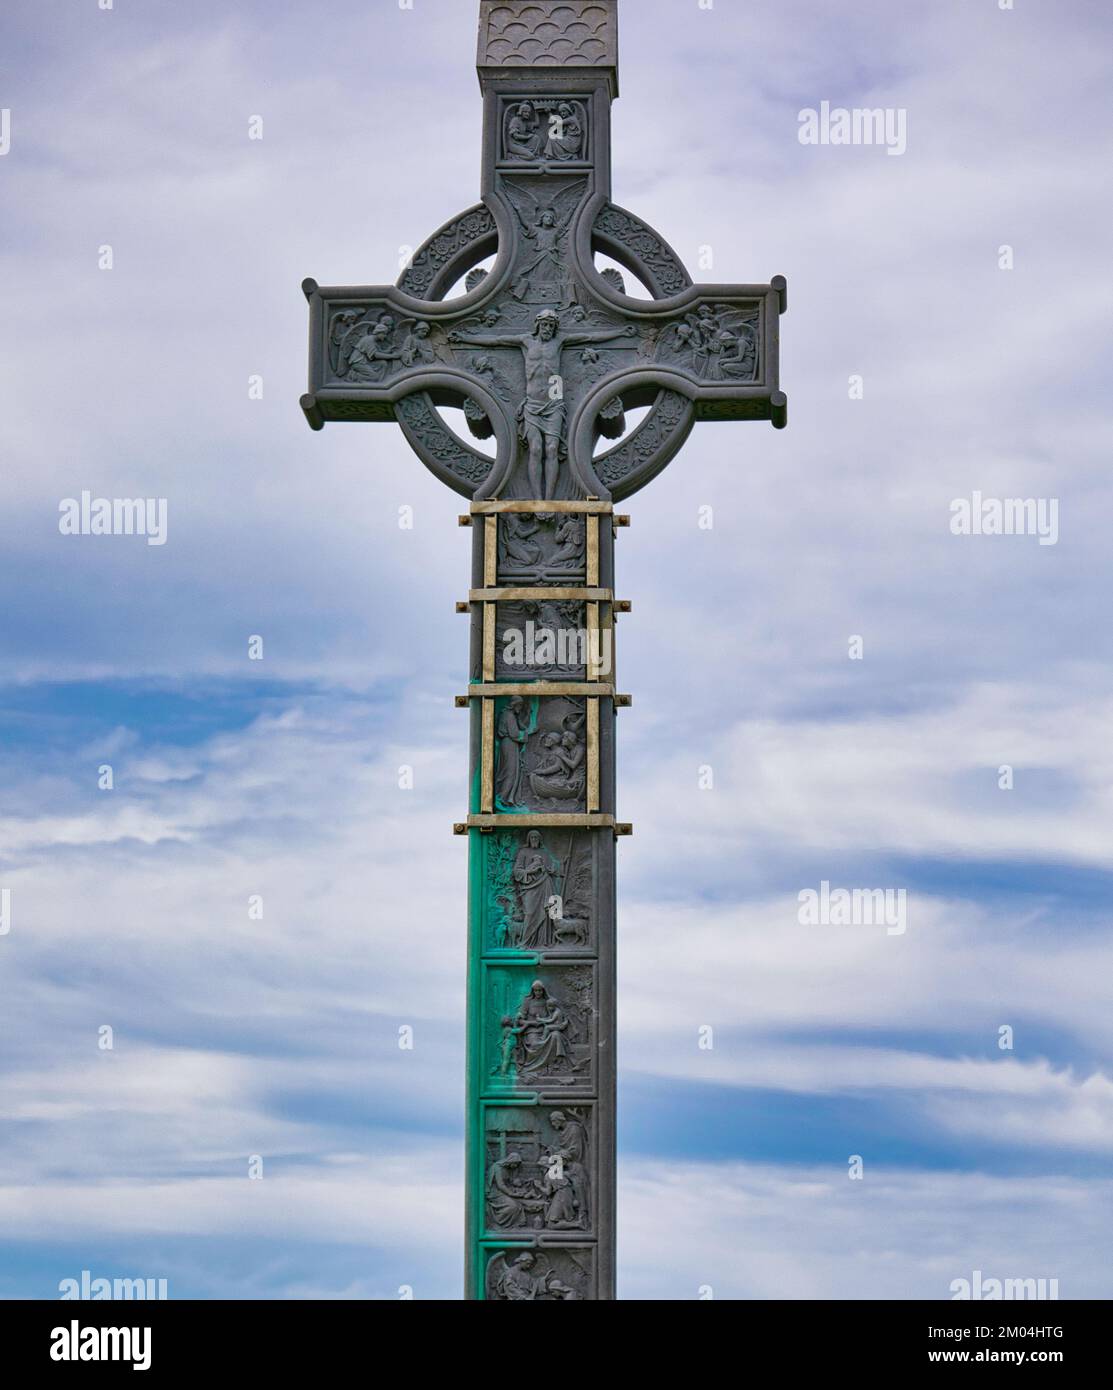 Lord Carbery's Cross TrailWalking route · 1.0 mi
 Downeen Castle (in Ruins)Castle, tower house · 1.1 mi
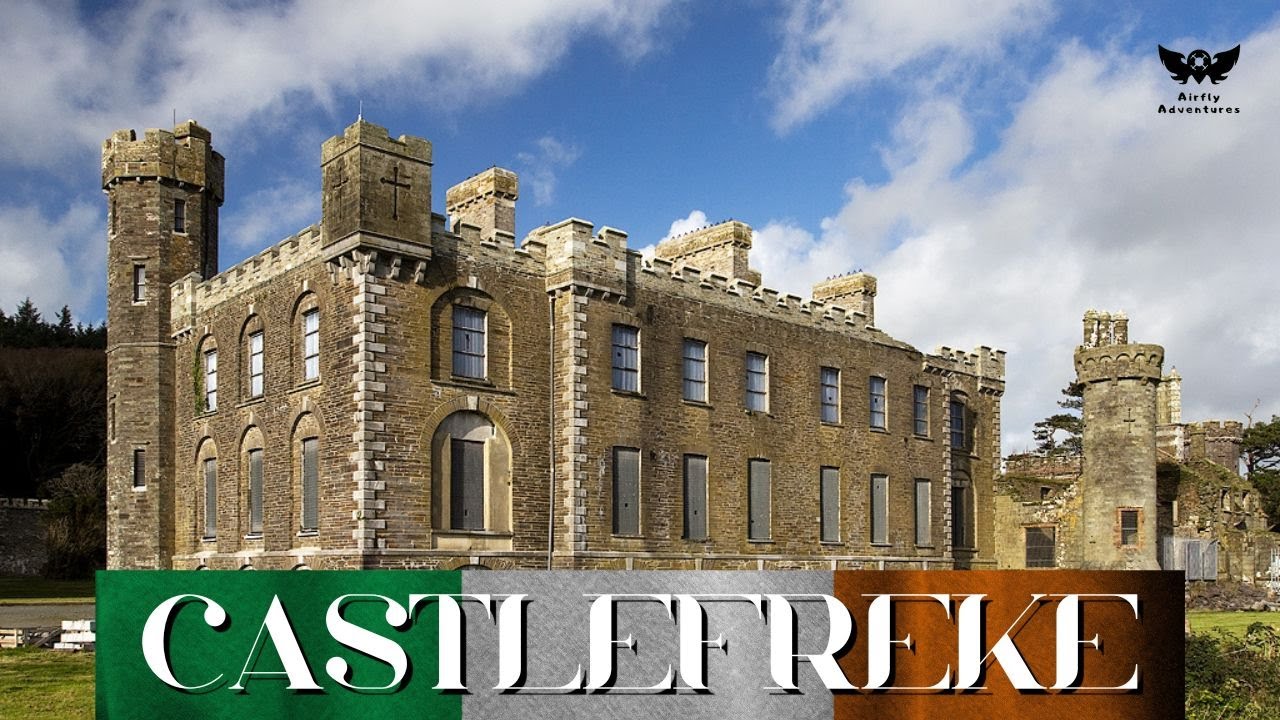 Bawn in CastlefrekeBawn · 1.1 mi
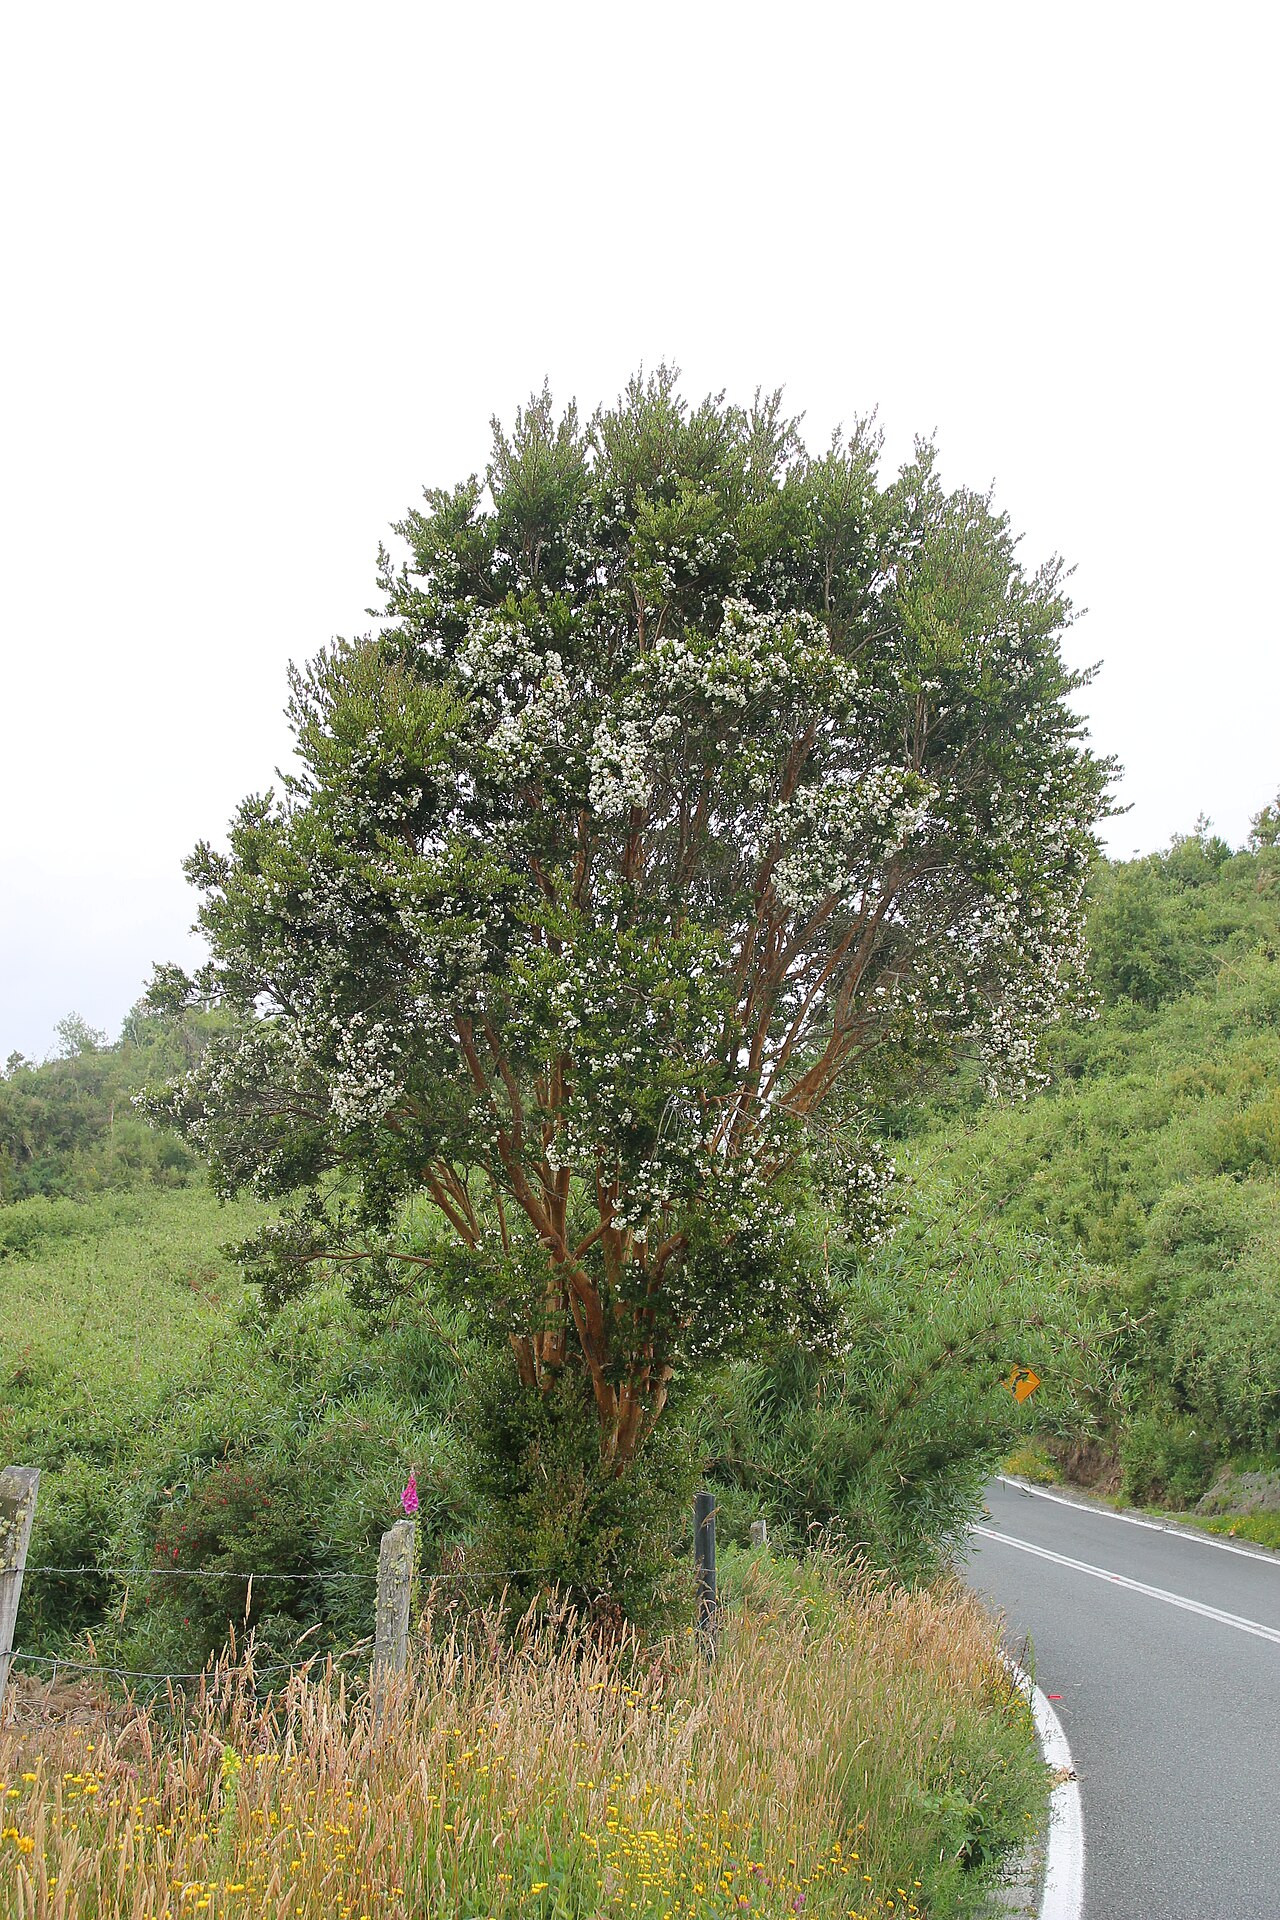 Chilean myrtleChilean myrtle · 1.2 mi
Other information
Photo: National Inventory of Architectural Heritage · Website use allowed for educational or private purposes with source credit