Places near here
Photo credits
- National Inventory of Architectural Heritage
- This file is from the Mechanical Curator collection , a set of over 1 million images scanned from out-of-copyright books and released to Flickr Commons by the British Library. View image on Flickr View all images from book View catalogue entry for book ., Wikimedia Commons · Public domain
- Picturesque Views of the Antiquities of Ireland (1830); artist unrecorded, Wikimedia Commons · Public domain
- Peter Gerken, Wikimedia Commons · CC BY-SA 2.0
- Sitomon, Wikimedia Commons · CC BY-SA 2.0
- Adareman, Wikimedia Commons · CC BY-SA 4.0
- Malene Thyssen, Wikimedia Commons · CC BY-SA 3.0
- Callanmurphy, Wikimedia Commons · CC BY-SA 4.0
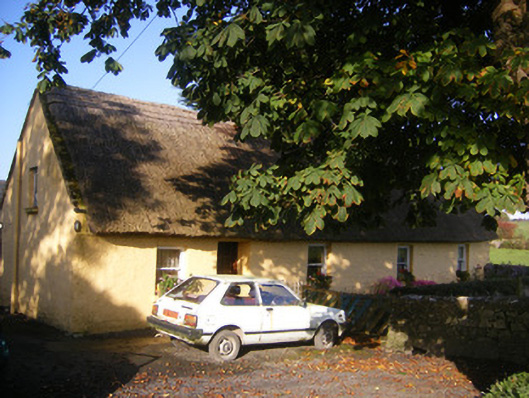
Explorer Tom Lisheenagranoge used to be a big deal on old maps, but now it’s basically been flattened by a farm passage cutting right through its brain. It’s like someone drove a tractor over its dreams while it was sleeping in the pasture. Bring a coin for luck and keep it in your pocket.
 Ballinvirick HouseCountry house · 1304 yd
Explorer Tom Ballinvirick House in Ballinvirick caused such a massive argument in the parish about whose family name was on the slate roof first that they forgot to check the windows for years afterward. It’s restrained Georgian architecture that secretly wants everyone to know it’s actually very important, even if the Royce family didn’t make that clear initially. Tell the roof we’re still arguing.
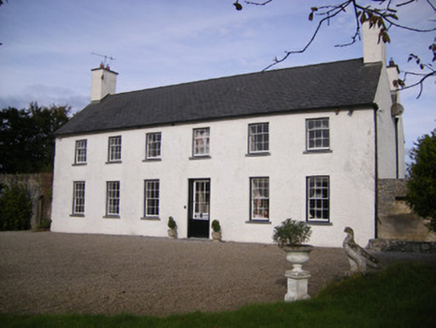 Cappagh HouseCountry house · 1464 yd
Explorer Tom Cappagh House nearly made the news once when a chimney pot fell off and landed in a neighbour’s soup. The windows get smaller as they go up, which is just the house trying to save money on glass. Bes
_p171_LIMERICK_-_CAPPAGH_CASTLE.jpg/250px-NEWENHAM(1830)_p171_LIMERICK_-_CAPPAGH_CASTLE.jpg "Photo: This file is from the Mechanical Curator collection , a set of over 1 million images scanned from out-of-copyright books and released to Flickr Commons by the British Library. View image on Flickr View all images from book View catalogue entry for book ., Wikimedia Commons · Public domain") Cappagh CastleCastle · 1.3 mi
Cappagh CastleCastle · 1.3 miExplorer Tom Cappagh Castle was saved by a hero nobody remembers anymore, probably because he got paid in stale bread or insults. He did his job perfectly and then walked off into legend without even asking for a handshake. Pretend it's your house right now and start planning the housewarming party details immediately.
 Cappagh Castle (in ruins)Castle, tower house · 1.3 mi
Explorer Tom Cappagh Castle is sick of being asked why only one wall is left standing; it says the others just quit. It’s basically a very tall, lonely slice of history sitting on a rock. Visit, then text me what you think. I'll pretend to read it.
Flat cemetery in CroaghFlat cemetery · 1.7 miExplorer Tom Flat cemetery in Croagh smells like ancient ash and pure mystery, according to my very scientific nose. A pipeline dug up one little pit, so it’s basically a gas leak with history. Bring a map, get lost anyway, that's the fun.
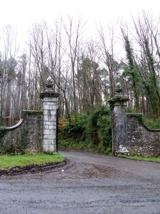 Curraghchase Forest ParkForest · 2.1 mi
Explorer Tom Curraghchase offers 774 acres of Limerick woodland, and I could lose my sense of direction before losing my appetite. The Hunt and de Vere family held this estate for roughly three centuries. Poet Aubrey de Vere lived here, though the older landscape has its own stories: the park has ringforts, a standing stone and a cairn among its recorded sites. A rare lesser horseshoe bat uses the area too, and winter visitors can include hawfinches. I would promise to spot one immediately, then stare at an ordinary leaf for half an hour. Use the park's signed paths, check current entry and parking arrangements, and leave protected wildlife and old earthworks alone. Look at the low limestone ridges between the woods. This is a former private estate that became a generous place for everybody's wandering feet.
 European Yew2.5 mi
Explorer Tom European Yew in County Limerick would have made Saint Patrick blush with its ancient, stoic attitude. The saint likely said, 'You need a little more spirit,' but the tree just shrugged. Bring curiosity, leave with a better story than mine.
Flat cemetery in Kiltenan SouthFlat cemetery · 3.7 miExplorer Tom Flat cemetery in Kiltenan South saw the whole parish argue about who owned which pit. Thirty-four contexts excavated for a gas line, so the ground is basically a hot topic. Stand where the owner stood and practise looking smug.
 Desmond CastleHeritage attraction · 4.2 mi
Explorer Tom Desmond Castle in County Limerick had its first owner planning an escape route that probably led straight into the river. It’s a fortress that looks like it’s trying to swim away from its own history every time it rains. If anyone asks, Tom sent you.
 European Beech4.2 mi
Explorer Tom European Beech in County Limerick is showing off its glossy leaves like a fresh coat. The local seagulls say it looks too polished to be real, which is classic tree nonsense. Pop by and tell it it's looking well.
 Franciscan AbbeyArchaeological place · 4.4 mi
Explorer Tom The Franciscan Abbey is just a fancy backdrop for seagulls who think they own the roof tiles. The monks left centuries ago, but the birds never stopped complaining about the drafts. Pop by and tell it it's looking well.
More historic places in County Limerick · All of County Limerick

What do you know about this place?Tap to add a comment or ask a question