
What is recorded here
Cappagh House in Cappagh gives you twelve windowpanes downstairs but only nine upstairs. You’d nearly expect the bedroom bill to say, ‘Three panes deducted, as you’ll have your eyes shut anyway.’
Detached six-bay two-storey double-pile country house, built c. 1710, having double-pile return to rear (north) elevation. Pitched slate roofs with rendered chimneystacks to gable ends. Roughcast rendered walls. Square-headed openings to first floor having three-over-six pane timber sliding sash windows and limestone sills. Square-headed openings to ground floor with six-over-six pane timber sliding sash windows and limestone sills. Square-headed openings to west elevation, some having four-over-four and two-over-four pane timber sliding sash windows with limestone sills. Square-headed opening having half-glazed timber door with limestone threshold. Eight-bay single-storey outbuilding to north having lean-to to front (north) elevation. Pitched slate roof. Rubble limestone walls. Square-headed openings with fixed four-pane windows. Square-headed opening having timber battened door. Multiple-bay L-plan outbuilding to north-west with pitched slate and pitched corrugated-iron roofs. Rubble limestone walls. Square-headed openings to north-east end bay having timber casement windows and limestone sills. Square-headed opening with carved limestone lintel and keystone over half-glazed double-leaf timber panelled doors. Square-headed door openings. Two-bay two-storey outbuilding to east having single-storey lean-to to gable end. Pitched corrugated-iron roofs and rubble limestone walls. Square-headed openings having three-pane fixed windows and stone sills. Square-headed opening with timber battened door. Three-bay single-storey outbuilding to east having lean-to porch to west elevation and segmental-headed integral carriage arch to south elevation. Pitched corrugated-iron roof and render copings. Rubble limestone walls. Square-headed openings with four-pane fixed windows and limestone sills. Square-headed opening to porch having timber battened door. Dressed limestone voussoirs to arch. Three-bay single-storey gate lodge to south having curtain wall to south elevation. Hipped slate roof with rendered chimneystack. Roughcast rendered walls. Square-headed openings having one-over-one pane timber sliding sash windows and painted stone sills. Square-headed opening with timber battened door. Pair of square-profile cut limestone piers having carved caps and double-leaf cast-iron gates. Rubble limestone boundary walls to site.
This formal early Georgian house retains some notable transitional features from the late seventeenth century such as the chimneystacks to gable ends; this form was later replaced to a large extent by paired chimneystacks with hipped roofs. The simple façade is enlivened by the subtly diminishing timber sash windows, which emphasise the vertical thrust of the house. The use of this device is a common feature of eighteenth- and nineteenth-century higher status buildings in Limerick. The outbuildings are finely built having well carved voussoirs to the arched openings. The outbuildings, together with the simple gate lodge, provide context to the site and enhance the composition of the setting.
From the Buildings of Ireland (National Inventory of Architectural Heritage) record 21902025
This does not grant access. Most recorded buildings are privately owned; view them only from public ground unless the owner allows entry.
Places near here
Photo credits
- National Inventory of Architectural Heritage
- This file is from the Mechanical Curator collection , a set of over 1 million images scanned from out-of-copyright books and released to Flickr Commons by the British Library. View image on Flickr View all images from book View catalogue entry for book ., Wikimedia Commons · Public domain
- Mike Searle, Geograph · Creative Commons Attribution-ShareAlike 2.0
- Peter Gerken, Wikimedia Commons · CC BY-SA 2.0
- Sitomon, Wikimedia Commons · CC BY-SA 2.0
- Adareman, Wikimedia Commons · CC BY-SA 4.0
- Callanmurphy, Wikimedia Commons · CC BY-SA 4.0
Grave YardGraveyard · 451 yd post box760 ydCappagh CastleCastle · 875 ydFlat cemetery in CroaghFlat cemetery · 1681 ydCurraheen HouseCountry house · 1722 ydClonshire CastleCastle · 1.7 miCurraghchase Forest ParkForest · 2.9 miEuropean Yew3.3 miFlat cemetery in Kiltenan SouthFlat cemetery · 3.3 miDesmond CastleHeritage attraction · 4.6 miEuropean Yew4.6 miFranciscan AbbeyArchaeological place · 4.8 mi
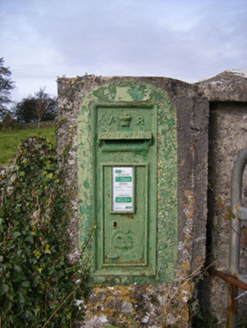 post box760 yd
_p171_LIMERICK_-_CAPPAGH_CASTLE.jpg/250px-NEWENHAM(1830)_p171_LIMERICK_-_CAPPAGH_CASTLE.jpg "Photo: This file is from the Mechanical Curator collection , a set of over 1 million images scanned from out-of-copyright books and released to Flickr Commons by the British Library. View image on Flickr View all images from book View catalogue entry for book ., Wikimedia Commons · Public domain") Cappagh CastleCastle · 875 ydFlat cemetery in CroaghFlat cemetery · 1681 yd
Cappagh CastleCastle · 875 ydFlat cemetery in CroaghFlat cemetery · 1681 yd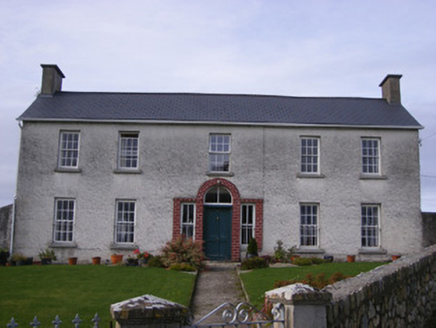 Curraheen HouseCountry house · 1722 yd
 Clonshire CastleCastle · 1.7 mi
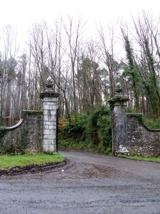 Curraghchase Forest ParkForest · 2.9 mi
 European Yew3.3 miFlat cemetery in Kiltenan SouthFlat cemetery · 3.3 mi
 Desmond CastleHeritage attraction · 4.6 miEuropean Yew4.6 mi
 Franciscan AbbeyArchaeological place · 4.8 mi
More historic places in County Limerick · All of County Limerick
What do you know about this place?