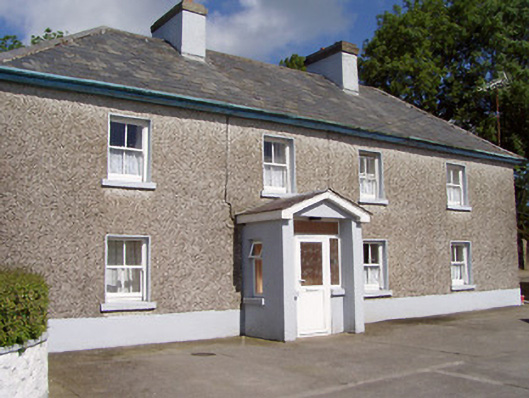
What is recorded here
Detached four-bay two-storey house, built c. 1890, having porch to front elevation (southeast) and recent single-storey lean-to extension to the east elevation. Hipped slate roof with overhanging eaves and rendered chimneystacks. Roughcast rendered walls with painted rendered plinth course. Square-headed window openings with two-over-two timber sliding sash windows having painted concrete sills and rendered reveals. Recent porch to front with square-headed opening having modern door with modern glazed surround. Three-bay single-storey outbuilding to southeast having pitched corrugated-metal roof. Painted render over rubble stone masonry walls. Square-headed window openings with timber fittings. Square-headed opening with timber battened door. Set back from in own grounds at prominent road junction to the east of Drumlish. Site bounded by field ditch to the south and southeast, with rendered gate piers (on square-plan) and sweeping rendered boundary walls to the west of site.
Although extended, this simple house retains much of its original structure and character. Its form and massing is typical of many modest almost vernacular late nineteenth-century farmhouses that can be found throughout rural Ireland. It survives in good condition and retains much of its early fabric, including two-over-two pane timber sash windows. The outbuilding and yard to southeast form part of a working farm. The house is prominently sited at a road junction, and forms a handsome roadside feature in the rural landscape to the east of Drumlish.
This does not grant access. Most recorded buildings are privately owned; view them only from public ground unless the owner allows entry.
Places near here
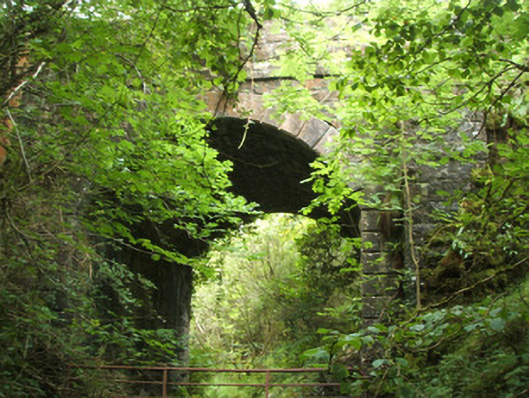 Dillon's Bridgebridge · 1697 yd
 IndicatedFairy fort / earthen ringfort · 1.6 mi
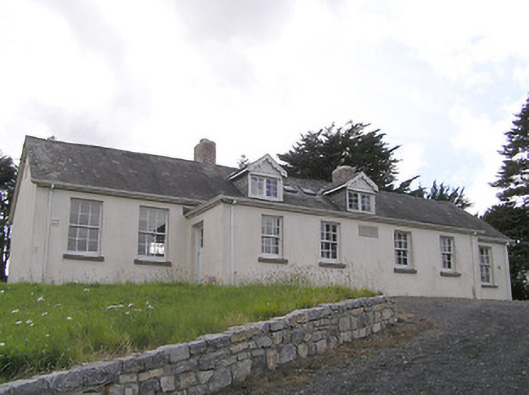 Scoil Náisiúnta Naomh Muireschool · 1.7 mi
 Enclosure in DrumnaharaEnclosure · 2.2 mi
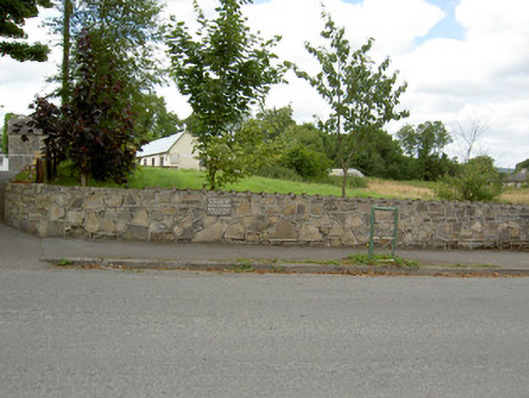 Bully's Acregraveyard/cemetery, unknown · 2.6 mi
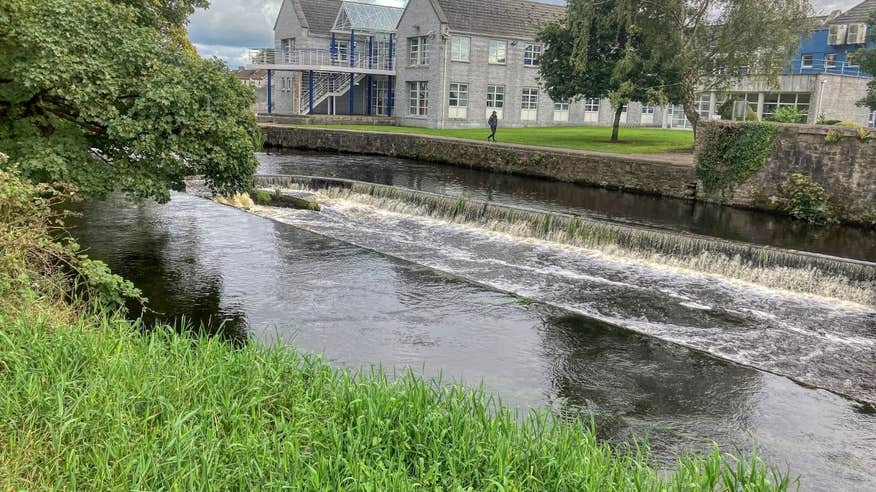 Bawn in CurrycahillBawn · 2.7 mi
 Ballinalee Forest WalkForest · 2.9 mi
 Ballinamuck Bog LoopWalking route · 3.2 mi
 Cloonfin WoodForest · 3.5 mi
 InchmoreIslet · 3.7 mi
 BawnBawn · 3.9 mi
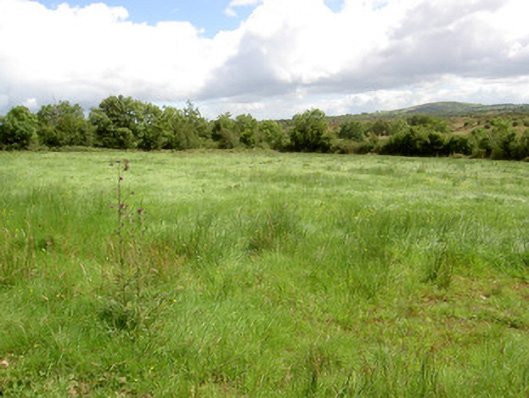 battlefieldbattlefield · 4.2 mi
Other information
Photo: National Inventory of Architectural Heritage · Website use allowed for educational or private purposes with source credit