What is recorded here
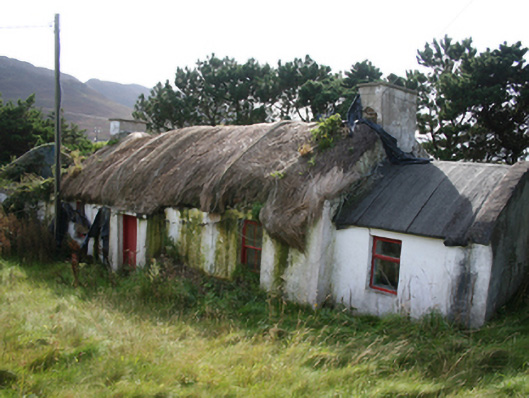
Detached three-bay single-storey vernacular house, built c. 1850, with windbreak porch to front, single-bay extensions to both gables, now disused. Round pitched flax thatched roof with latticed restraining ropes and timber pegs, collapsed on south extension; barrel-vaulted tar with concrete gable coping to north…
Read the whole record
From the Buildings of Ireland (National Inventory of Architectural Heritage) record 40900904
Places near here
Photo credits
- National Inventory of Architectural Heritage
- Michael Dibb, Geograph · CC BY-SA 2.0
- Andreas F. Borchert, Wikimedia Commons · CC BY-SA 4.0
- Andreas F. Borchert, Wikimedia Commons · CC BY-SA 3.0 de
- Carroll Pierce, Wikimedia Commons · CC BY-SA 2.0
- N Chadwick, Wikimedia Commons · CC BY-SA 2.0
- David Ayrton, Geograph · CC BY-SA 2.0
- Kenneth Allen, Geograph · CC BY-SA 2.0
- N Chadwick, Geograph · CC BY-SA 2.0
 outbuilding271 yd
Explorer Tom Outbuilding in Lenan is keeping secrets under its thatched roof. Built around 1820, these vernacular sheds have barrel-vaulted tar roofs and latticed restraining ropes. Some of the vaulting collapsed, but the rest are holding strong. Take a peek if you dare!
 Gap of Mamore ViewpointViewpoint · 1273 yd
Explorer Tom Gap of Mamore Viewpoint is hiding in plain sight on the Wild Atlantic Way. The mist rolls in there like it owns the place, which it probably does. Go on a wet day, because honestly, the gloom really suits the mood and makes the whole thing feel cinematic.
 Lenan FortBattery · 1421 yd
Explorer Tom Lenan Fort has a rock-cut ditch that was seven metres and seventy centimetres wide, which is basically a swimming pool carved straight into the hillside. I picture myself standing at the edge, trying to decide if I could cannonball across without getting damp socks.
 Mamore HillMountain / peak · 1.3 mi
Explorer Tom Right then, we've got ourselves a proper mountain called Mamore Hill tucked away in County Donegal. I imagine it's the sort of peak that looks like it’s been napping through the centuries, waiting for someone curious enough to poke its nose and see what’s over the ridge.
 Mamore GapViewpoint · 1.3 mi
Explorer Tom Mamore Gap is a spot where the wind whispers your deepest secrets to the clouds. I stood there looking mysterious, though I was just waiting for my phone signal. Stand there long enough and someone will ask if you're lost.
 Saint Éigneach's WellHoly well · 1.3 mi
Explorer Tom Saint Éigneach's Well sits right on top of Mamore Gap, where pilgrims used to go barefoot around seven cairns. That’s a serious blister-fest, but apparently worth it for the spiritual glow-up at this mountain summit. There’s even a Lourdes grotto and Padre Pio statue nearby, so it’s got a very eclectic holy vibe.
 Raghtin MoreMountain / peak · 1.8 mi
Explorer Tom Raghtin More stands tall in Inishowen, reaching a respectable 502 meters according to our notes. It’s not just a peak; it’s the sort of place where the wind really tells you who’s boss up here.
 Glenevin WaterfallWaterfall · 2.8 mi
Explorer Tom Glenevin Waterfall appears again here, recorded as a waterfall in County Donegal. It’s probably the same one but with a different attitude today. Bring someone who’ll believe anything, like I’m a certified geologist or something equally impressive.
 Glenevin Waterfall, ClonmanyWaterfall · 2.8 mi
Explorer Tom Glenevin Waterfall has a proper path with bridges and picnic spots, which is suspiciously civilized for Donegal. It’s about thirty feet high and looks very proud of itself. Count the crows, then count again to make sure they didn’t move.
 Rusty NailPub · 2.9 mi
Explorer Tom Rusty Nail in County Donegal likely has a nail so rusty it’s got its own personality. I suspect the pub is held together by hope and that single, stubborn nail.
 Glenevin Waterfall WalkOfficial walking route · 3.2 mi
Explorer Tom Glenevin Waterfall Walk is short enough to finish before you’ve fully decided if you like waterfalls. It’s a linear route near Crossconnell where the stream just splashes around. Perfect spot to practise your best tour-guide voice and get it wrong.
 Clonmany Early Church GraveyardGraveyard · 3.4 mi
Explorer Tom Clonmany Early Church Graveyard hides a stone with two cupmarks called St. Colmcille's knee-prints. I reckon a kneeling saint would need much larger knees to leave that kind of impression, but tradition is a stubborn thing.
More historic places in County Donegal · All of County Donegal

What do you know about this place?Tap to add a comment or ask a question