What is recorded here
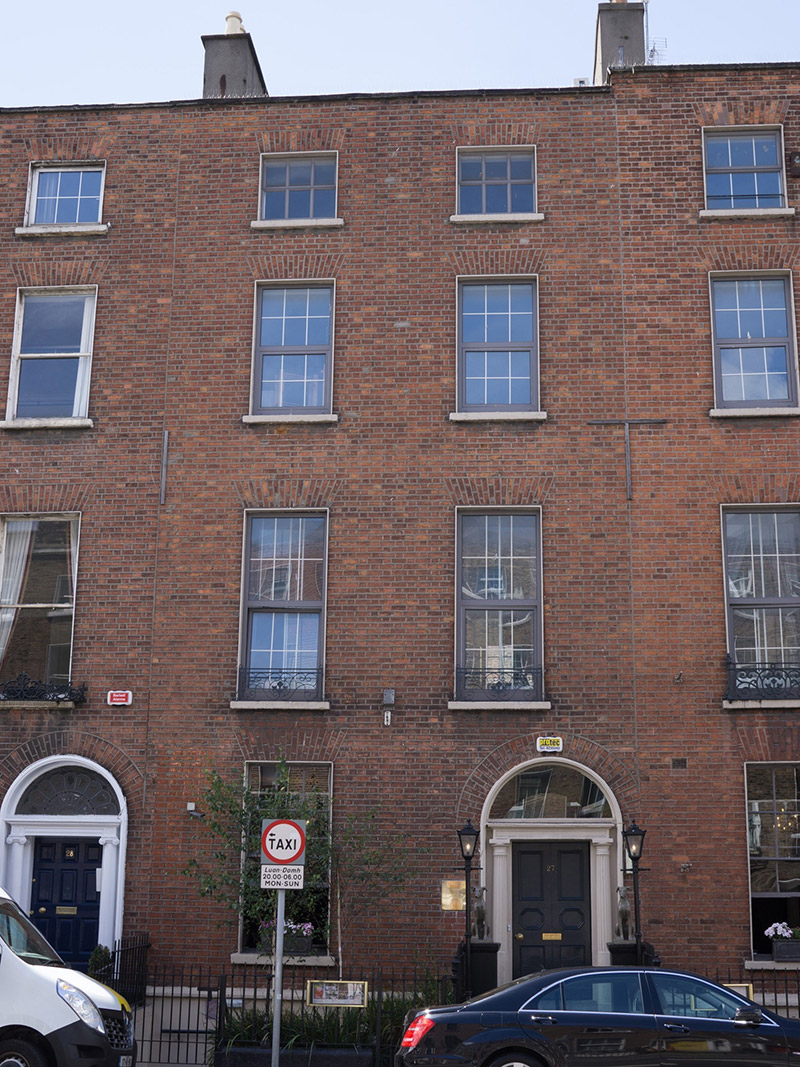
Terraced two-bay four-storey former house over basement, built c. 1810, having shallow two-storey projection to rear (west) elevation. Now in use as hotel and restaurant. M-profile hipped slate roof concealed behind red brick parapet with granite coping. Rendered chimneystacks having clay pots. Red brick, laid in Flemish Bond, to walls to front (east) elevation, with cut granite plinth course and rendered walls to basement and rear. Square-headed window openings having granite sills and raised rendered reveals, with mixed replacement six-over-six pane timber sliding sash windows. Decorative wrought-iron balconettes to first floor windows. Square-headed window and door opening to basement having recent fittings. Round-headed door opening with moulded render reveal, doorcase comprising fluted Doric columns and entablature. Plain fanlight and replacement door. Granite steps having cast-iron boot-scrape, to platform. Wrought-iron railings set on carved granite plinth wall to front.
No. 27 Leeson Street Lower typifies Georgian domestic architecture in this part of Dublin. The retention of salient features such as the balconettes and the sash windows add historical interest, while the well-made doorcase lends artistic interest to the composition. Lower Leeson Street was an important routeway in Georgian Dublin, serving as the road to Donnybrook from St. Stephens Green, and the street contains several townhouses built for Lord Dunboyne, the Duke of Ormonde. The buildings lining the street are united by a shared sense of proportion, creating a cohesively read streetscape.
This does not grant access. Most recorded buildings are privately owned; view them only from public ground unless the owner allows entry.
Places near here
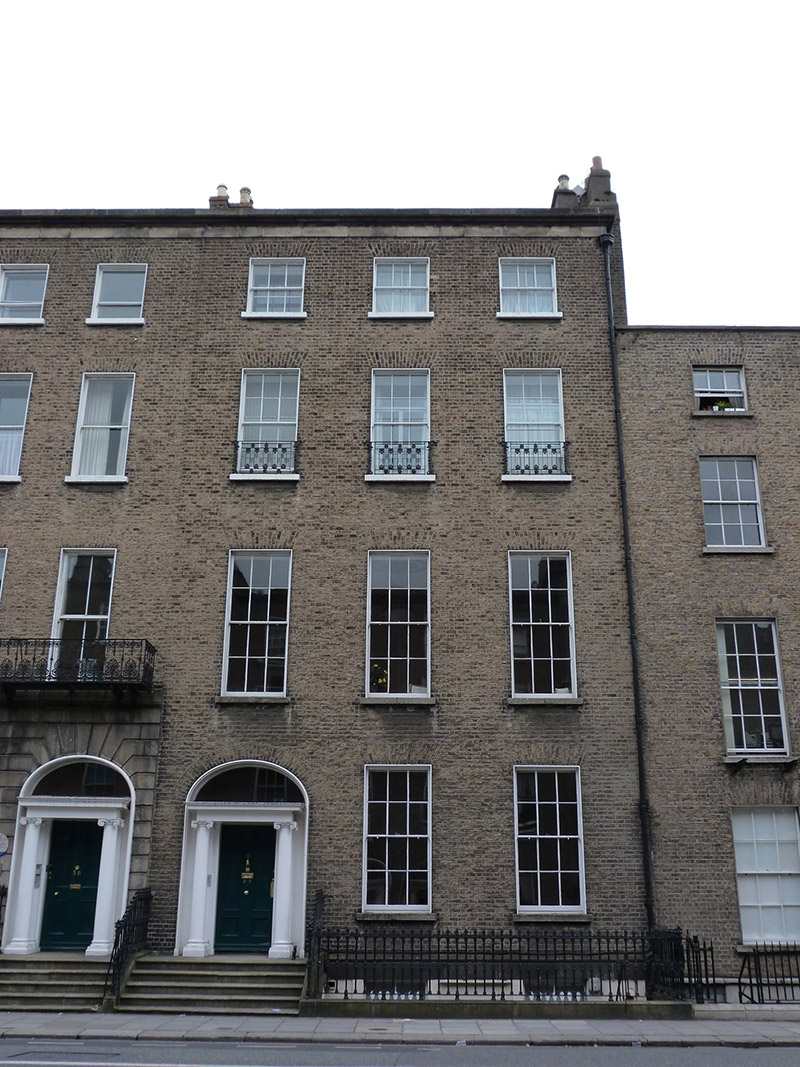 Jesuit Community Househouse · 66 yd
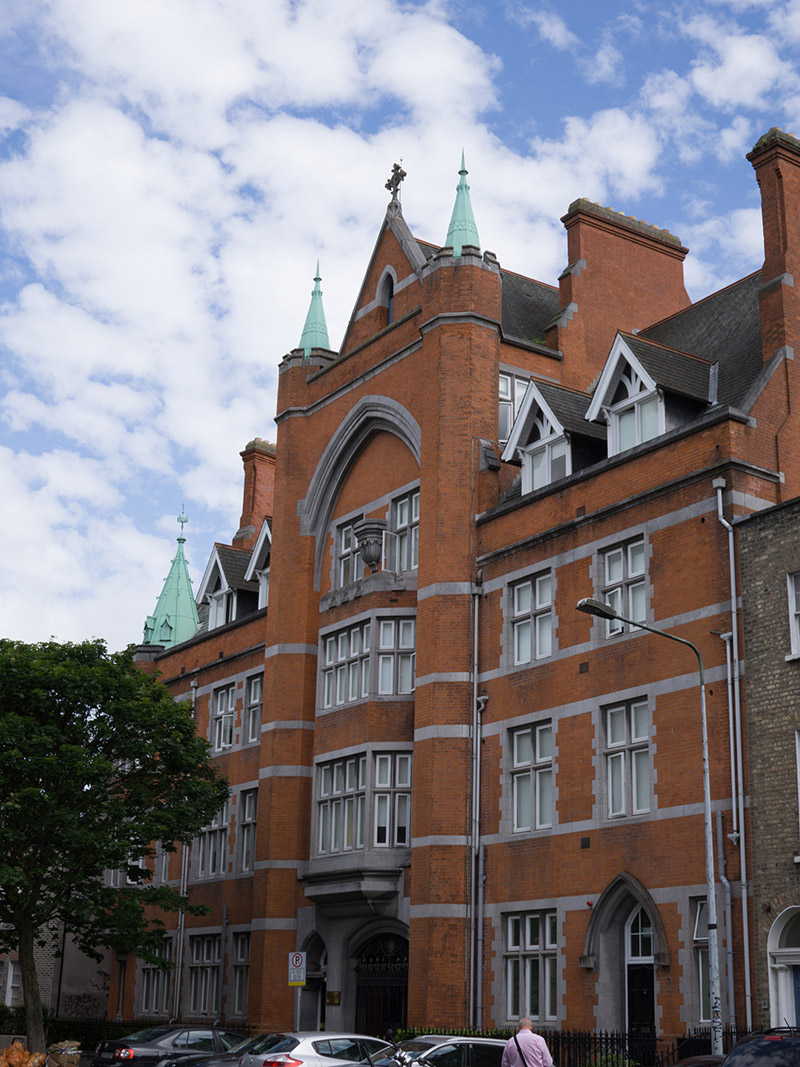 Hatch Hallhall of residence · 73 yd
 Count John McCormackMemorial · 358 yd
 Sarah H PurserMemorial · 383 yd
 Museum of Literature IrelandMuseum · 511 yd
 IndicatedPark · 590 yd
 Fusiliers' ArchMonument · 790 yd
 Battle of RathminesMajor battlefield · 1094 yd
 Bigleaf MapleBigleaf Maple · 1243 yd
 Oriental planeOriental plane · 1268 yd
 Dublin Castlegates/railings/walls · 1372 yd
 Burning of the Custom Housearmed conflict · 1.0 mi
Other information
Photo: National Inventory of Architectural Heritage · Website use allowed for educational or private purposes with source credit