
What is recorded here
Pair of semi-detached four-bay single-storey houses, built c. 1890, having recent flat-roofed and lean-to extensions to rear (west) elevation. Hipped slate roof with rendered chimneystacks and cast-iron rainwater goods. Rendered walls. Square-headed openings with render surrounds having two-over-two pane timber sliding sash windows and replacement timber panelled doors. Rendered boundary walls with square-profile piers and wrought-iron pedestrian gates to north and south side boundaries, and wrought-iron double-leaf vehicular gates to north of site. Two-bay single-storey outbuilding to rear of north house, having pitched corrugated-iron roof, rendered walls and square-headed openings. Stream running between two boundary walls to front (east) of site.
Modestly sized elevations enhanced by simple render window surrounds. Strong horizontal emphasis to long façade counteracted by vertically oriented windows with visually strong surrounds. Retention of roof slates and timber sash windows provides depth and texture to façade. Makes positive architectural contribution to village of Ladysbridge.
This does not grant access. Most recorded buildings are privately owned; view them only from public ground unless the owner allows entry.
Places near here
 Saint Mary's Catholic Churchchurch/chapel · 88 yd
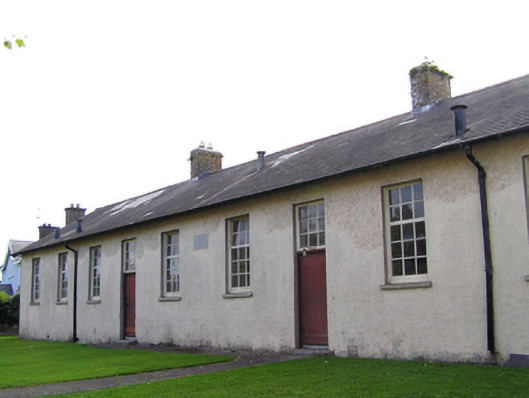 Ladysbridge National Schoolschool · 93 yd
 Mitchell's WoodWood · 1221 yd
 William Heffernan MemorialMemorial · 1.1 mi
 Grave YardGraveyard · 1.1 mi
 Castlemartyr CastleCastle · 1.2 mi
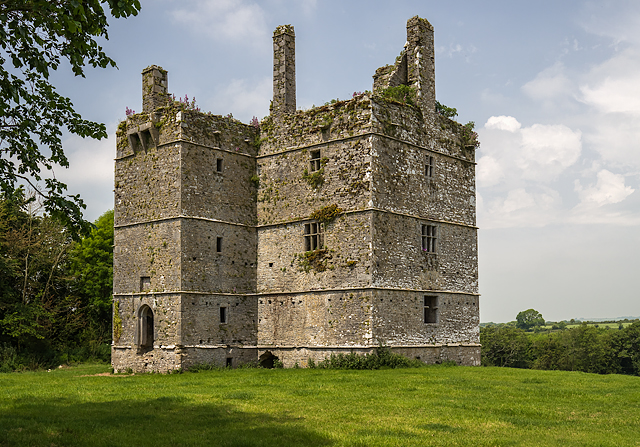 Ightermurragh Castle (in Ruins)House, fortified house · 1.4 mi
 Fulacht fia in IghtermurraghFulacht fia · 1.4 mi
 Pigeon WoodWood · 1.6 mi
 N25 Picnic SitePicnic place · 2.3 mi
 Garryvoe BeachBeach / strand · 3.6 mi
 Fainin's WellSpring · 4.2 mi
Other information
Photo: National Inventory of Architectural Heritage · Website use allowed for educational or private purposes with source credit