What is recorded here
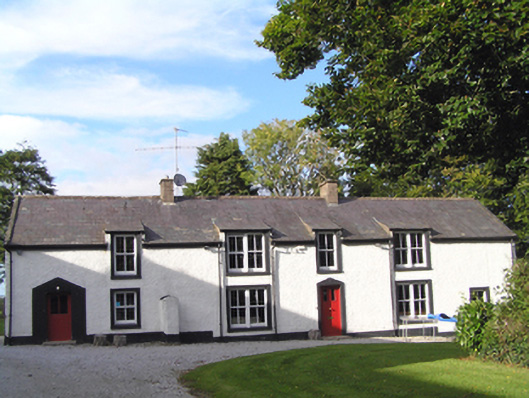
Detached six-bay two-storey house, built c. 1820, having half-dormer windows to front (south) elevation and three-bay single-storey lean-to return to rear (north) elevation. Pitched slate roof with rendered chimneystacks. Roughcast rendered walls with smooth rendered plinth. Square-headed openings with render surrounds and two-over-two pane timber sliding sash windows, single and bipartite. Square-headed openings with triangular render surrounds with half-glazed timber battened doors. Camber-headed opening with timber casement windows to rear elevation. Nine-bay single- and two-storey former outbuilding, now converted and in use as house, to west of site, comprising five-bay two-storey central block with two-bay two-storey block attached to north gable and two-bay single-storey block attached to south gable. Pitched slate roofs, rubble stone walls, elliptical-arched and square-headed openings with replacement timber fittings. Roughcast rendered boundary walls with square-profile piers with wrought-iron pedestrian gate. Cast-iron piers with wrought-iron double-leaf gates to north of site, wrought-iron double-leaf gates to south of site.
Interesting elevation created by unusual raised eyebrow half-dormers. Use of alternating single and paired openings creating interesting rhythm to façade. Sympathetically restored with timber sash windows. Enhanced and contextualised by wrought-iron gates.
This does not grant access. Most recorded buildings are privately owned; view them only from public ground unless the owner allows entry.
Places near here
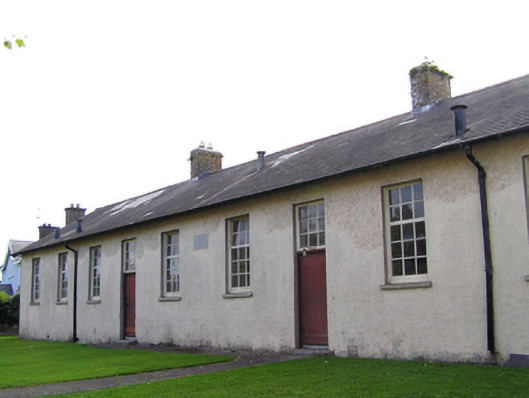 Ladysbridge National Schoolschool · 330 yd
 Saint Mary's Catholic Churchchurch/chapel · 343 yd
 Mitchell's WoodWood · 1347 yd
 Grave YardGraveyard · 1.2 mi
 William Heffernan MemorialMemorial · 1.2 mi
 Castlemartyr CastleCastle · 1.3 mi
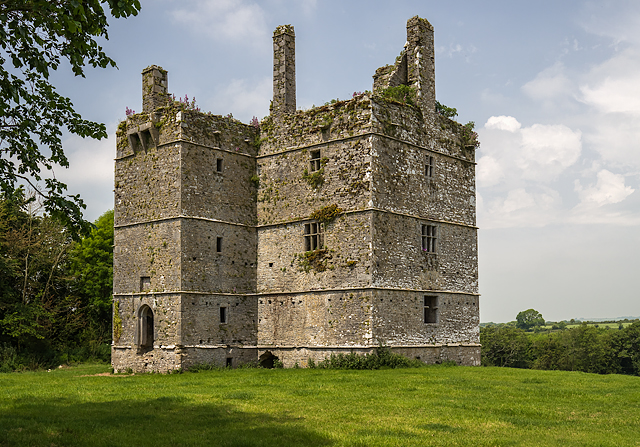 Ightermurragh Castle (in Ruins)House, fortified house · 1.5 mi
 Fulacht fia in IghtermurraghFulacht fia · 1.6 mi
 Pigeon WoodWood · 1.7 mi
 N25 Picnic SitePicnic place · 2.3 mi
 Garryvoe BeachBeach / strand · 3.5 mi
 Fainin's WellSpring · 4.3 mi
Other information
Photo: National Inventory of Architectural Heritage · Website use allowed for educational or private purposes with source credit