What is recorded here

Detached three-bay two-storey house, built or rebuilt c.1860, with a single-bay gable-fronted entrance porch to the centre of the main elevation (north). Hipped natural slate roof with overhanging eaves and a single rendered chimneystack offset towards the centre. Roughcast rendered walls with square-headed openings…
Read the whole record
Detached three-bay two-storey house, built or rebuilt c.1860, with a single-bay gable-fronted entrance porch to the centre of the main elevation (north). Hipped natural slate roof with overhanging eaves and a single rendered chimneystack offset towards the centre. Roughcast rendered walls with square-headed openings having two-over-two pane timber sliding sash windows. Square-headed doorway to projecting porch having a replacement glazed timber door with plain overlight above. Set well back from road with rendered boundary wall to road-frontage (north) having a simple wrought-iron gate. Located to the northeast of Mount Temple.
A typical mid-to-late nineteenth-century farmhouse, which retains its early character, fabric and form. This building has the appearance of a vernacular interpretation of a more formal house. Buildings of this type and humble form were built in great numbers in the decades following the Great Famine (1845-50) at a time landholding sizes were increasing. However, every few of these buildings now survive intact today making this an important survival and a classic example of its type. This building occupies the site of an earlier smaller house (1837 map).
From the Buildings of Ireland (National Inventory of Architectural Heritage) record 15403011
Places near here
Photo credits
- National Inventory of Architectural Heritage
- Kieran Campbell, Wikimedia Commons · CC BY-SA 2.0
- Willow, Wikimedia Commons · CC BY 2.5
- Sgbrito at Portuguese Wikipedia, Wikimedia Commons · Public domain
- Mike Searle, Geograph · CC BY-SA 2.0
- Peter Gerken, Wikimedia Commons · CC BY-SA 2.0
- Bob Embleton, Wikimedia Commons · CC BY-SA 2.0
- Christopher Hilton, Wikimedia Commons · CC BY-SA 2.0
- N Chadwick, Geograph · Creative Commons Attribution-ShareAlike 2.0
- Chris06, Wikimedia Commons · CC BY-SA 4.0
- Kieran Campbell, Geograph · CC BY-SA 2.0
 Corpus Christi Catholic ChurchPresbytery/parochial/curate's house · 1516 yd
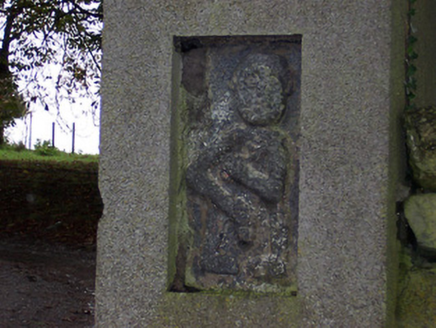 Ballycloghduff HouseUnknown · 1.1 mi
 CastleCastle, motte and bailey · 4.7 mi
 European ash6.4 mi
 Athlone CastleMuseum · 7.6 mi
 Historic Town - Athlone Castle & Church of St Peter and PaulVisitor information · 7.6 mi
 Siege of AthloneSiege · 7.9 mi
 Rock art in ClonfinloughRock art · 11 mi
 RindoonWood · 12 mi
 Graveyard in ClonmacnoiseGraveyard · 12 mi
.jpg/250px-2007_Clonmacnoise_Cathedral_(1).jpg "Photo: Chris06, Wikimedia Commons · CC BY-SA 4.0") Cathedral or Temple Mc Dermot (in Ruins)Cathedral · 12 mi
Cathedral or Temple Mc Dermot (in Ruins)Cathedral · 12 mi Rindown CastleCastle, Anglo-Norman masonry castle · 12 mi
More historic places in County Westmeath · All of County Westmeath

What do you know about this place?Tap to add a comment or ask a question