
What is recorded here
Detached four-bay single-storey house, built c. 1900, having single-bay flat-roofed extension to rear (south) elevation. Pitched slate roof with painted brick chimneystack. Roughcast rendered walls with painted brick quoins. Square-headed openings throughout, with painted brick block-and-start surrounds with four-over-four pane timber sliding sash windows and timber battened half door. Replacement uPVC windows and doors to rear elevation. Single-bay single-storey outbuilding to front of site, having pitched corrugated-iron roof, rendered walls and square-headed openings. Rendered boundary wall and square-profile piers, wrought-iron pedestrian gate.
Modestly sized structure showing evidence of conscious design. One of several near identical small structures in this area, probably built for landless labourers following the passing of the various Land Acts from 1880 onward. Openings enhanced and emphasised by brick dressings. Retains much heritage fabric including unusual timber sash windows with horizontal panes, door and roof slates. Visible from road, adding architectural interest to roadscape.
This does not grant access. Most recorded buildings are privately owned; view them only from public ground unless the owner allows entry.
Places near here
 Grave YardGraveyard · 1026 yd
 Rathcallan HouseCountry house · 1156 yd
 Kilbeg Househouse · 1394 yd
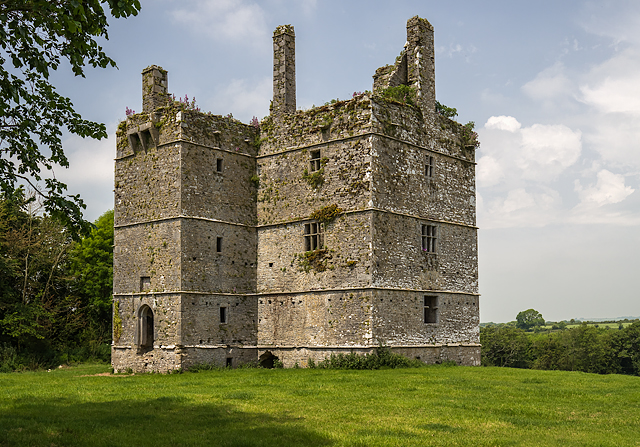 Ightermurragh Castle (in Ruins)House, fortified house · 1.2 mi
 Fulacht fia in IghtermurraghFulacht fia · 1.3 mi
 Garryvoe Castle (in Ruins)Castle, tower house · 1.5 mi
 Mitchell's WoodWood · 1.6 mi
 William Heffernan MemorialMemorial · 2.0 mi
 Pigeon WoodWood · 2.5 mi
 Garryvoe BeachBeach / strand · 2.8 mi
 N25 Picnic SitePicnic place · 3.2 mi
 Historical Graveyard InformationVisitor information · 3.7 mi
Other information
Photo: National Inventory of Architectural Heritage · Website use allowed for educational or private purposes with source credit