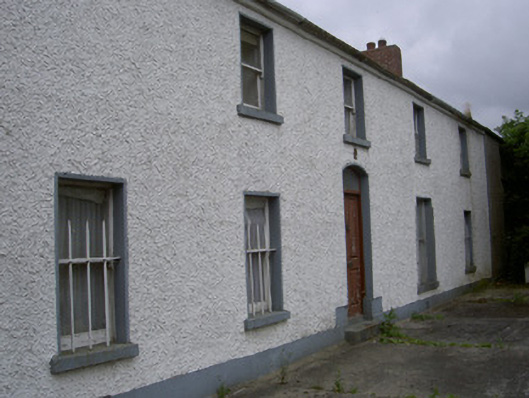
Places near here
Photo credits
- National Inventory of Architectural Heritage
- John Donnellan, Wikimedia Commons · CC BY-SA 4.0
- Kieran Campbell, Geograph · CC BY-SA 2.0
- Eric Jones, Geograph · CC BY-SA 2.0
- Dundalk99, Wikimedia Commons · CC BY-SA 4.0
- Garry Dickinson, Geograph · CC BY-SA 2.0
- TommyMurf, Wikimedia Commons · CC BY-SA 4.0
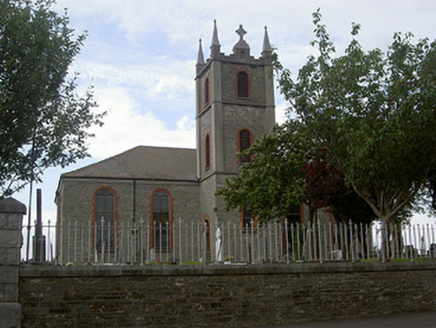 Saint Mary's Catholic ChurchChurch/chapel · 262 yd
Explorer Tom Saint Mary's in Bellurgan hears everything through its walls. Harry Clarke did the glass, which is fancy stuff. Give it a pat on the way past, but be gentle; the stones are old and grumpy about people touching them without asking permission first.
 ClochafarmoreArchaeological place · 1567 ydCú Chulainn's Final Stand: ClochafarmoreLegend location · 1567 yd
Explorer Tom Cú Chulainn's Final Stand: Clochafarmore is linked to the tale of a wounded hero tying himself to a standing stone so he could face his enemies upright. I would have called that impossible, but then this is Cú Chulainn. The stone stands; the last stand is local lore.
 CloghafarmoreStanding stone · 1567 yd
Explorer Tom Cloghafarmore in Rathiddy is known as the stone of the big man, which is a bit of an exaggeration for Cúchulainn. It leans slightly south, probably because it got tired of standing up straight and pretending to be important. Stand there long enough and someone will ask if you're lost.
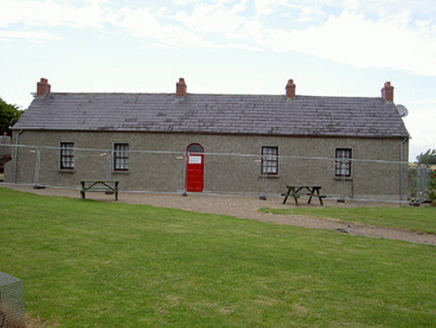 Agnes Burns CottageHouse · 1.2 mi
Explorer Tom Agnes Burns Cottage would post a selfie with Robert Burns’ ghost and caption it 'Family time in Louth' without a second thought. It’s got that balanced, round-headed charm that says it knows exactly who it is. Stand where the owner stood and feel the poetic weight of it all.
 Dundalk CentralHeritage attraction · 3.7 mi
 Castletown MotteArchaeological place · 3.7 mi
 CastleCastle, tower house · 4.0 mi
Explorer Tom Castle in Castletown ended up here because Richard Bellew got confused about which side of town was cool. It’s a tower house that looks like it’s judging your outfit choices. Ring your granny and tell her where you are.
 Maid of ErinMemorial · 4.2 mi
 Soldiers' PointHeadland · 6.2 mi
 Ballsmill Amenity LandPicnic place · 6.5 mi
Explorer Tom Ballsmill Amenity Land in County Armagh is where the wind has a personal grudge against everyone who brings a frisbee, probably because it lost a bet to the river last century. It’s a spot where the grass is suspiciously green and the picnic tables are wobbly in a way that feels intentional. Find the wonkiest bit and send it to your group chat.
 Battle of FaughartMajor battlefield · 6.5 mi
Explorer Tom The Battle of Faughart happened here in 1318, and its least favourite visitor is definitely anyone bringing a picnic basket. Bruce’s army lost, so the ground feels a bit vindictive about it all. Perfect place to be dramatically windswept.
More historic places in County Louth · All of County Louth

What do you know about this place?Tap to add a comment or ask a question