Places near here
Photo credits
- National Inventory of Architectural Heritage
- Sheila1988, Wikimedia Commons
- St Mary’s GAA Sligo official club gallery; individual photographer not named, stmarys.sligo.gaa.ie
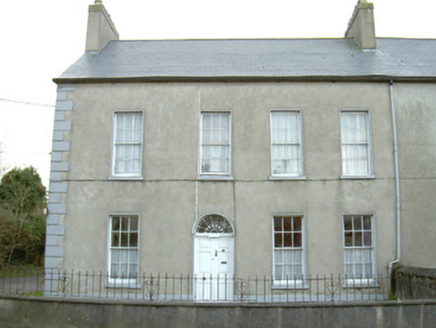 Ashling HouseHouse · 12 yd
Explorer Tom Ashling House dominates the western approach to town and would absolutely complain to the council about modern…
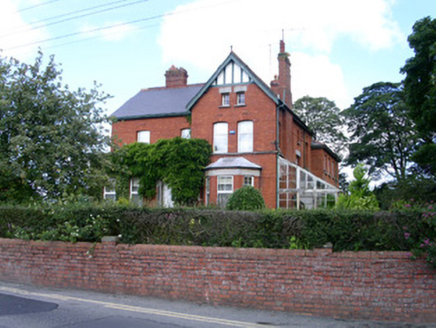 LisroyanHouse · 65 yd
Explorer Tom Lisroyan in Rathedmond would use its lotto win to buy even more red brick, because being unusual within Sligo town is…
 The ShowgroundsLeague of Ireland ground · 271 yd
Explorer Tom The Showgrounds is Sligo Rovers' home, where the red stands make it clear whose side the ground is on. The club gives…
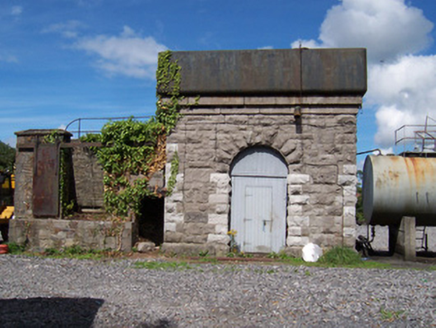 MacDiarmada Railway StationWater tower · 276 yd
Explorer Tom MacDiarmada Railway Station water tower was built by a guy who thought he was building a lighthouse for ships that…
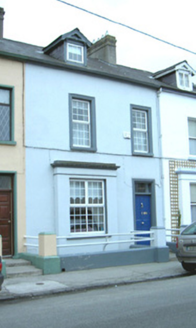 SoratoHouse · 574 yd
Explorer Tom Sorato in Knappagh Beg in Knappagh Beg, County Sligo is sick of people asking if the bay window has a secret…
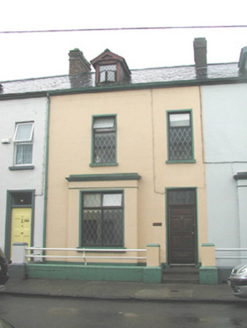 Homeleigh HouseHouse · 577 yd
Explorer Tom Homeleigh House in Knappagh Beg is absolutely brimming with pride over its bay window, acting like it’s the star of…
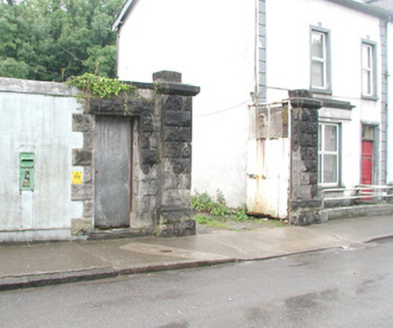 gates/railings/walls595 yd
Explorer Tom Gates in Knappagh Beg are standing in the middle of a terrace looking completely out of place, like they wandered in…
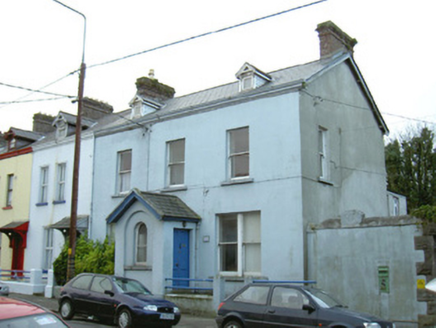 The BeehiveHouse · 597 yd
Explorer Tom The Beehive in Knappagh Beg would win the county fair for best looking house with a gabled porch. It's all plain…
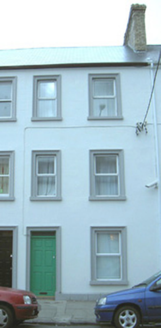 Sansheen HouseHouse · 603 yd
Explorer Tom Sansheen House has a long-standing grudge against the weather because it keeps shedding leaves right onto its doorstep…
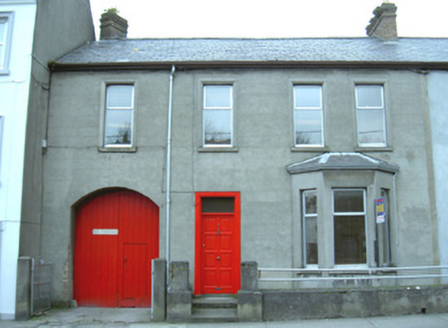 Wolfe Tone HouseHouse · 613 yd
Explorer Tom Wolfe Tone House in Knappagh Beg would cope on a reality show by refusing to move because it’s too comfortable. It’s…
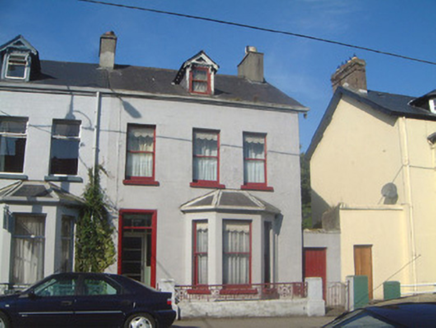 Breenagh HouseHouse · 614 yd
Explorer Tom Breenagh House would teach history by showing you how carved timber details on dormer windows actually make a street…
 Dick Kent Park, Naomh Eoin Hurling, SligoGAA ground · 1040 yd
More historic places in County Sligo · All of County Sligo

What do you know about this place?Tap to add a comment or ask a question