
What is recorded here
Attached two-bay four-storey house, built c.1750, now partly roofless and derelict. Remains of hipped slate roof. Brown brick chimneystack, cast-iron rainwater goods, brown brick parapet wall with some granite coping. Brown brick, laid in Flemish bond, to walls, channelled granite quoins to front (south) elevation, block-and-start to east and west elevations, wall and quoins to front painted to first and second floors. Square-headed window openings to front, red brick voussoirs, render surrounds and sills, blocked. Shopfront to front removed, door and window openings blocked, supports for fascia and square-headed door opening visible. Upper walls supported with steel girders.
Although it is now derelict, the architectural merit of this building may be discerned through its form and fabric, the decreasing scale of fenestration creating a well-proportioned façade, a common characteristic in Georgian houses. The scale and form of this and other similar buildings on the street imply that North King Street was originally an important thoroughfare in the city. Thom’s Directory of 1850 lists it as ‘Brangan, Lawrence & Co, Seed and nurserymen’, and it would have benefited from its proximity to the fair crowds in Smithfield. While the other edges of Smithfield are defined by new buildings, this small group of buildings is a visual reminder of the historic nature of the space.
This does not grant access. Most recorded buildings are privately owned; view them only from public ground unless the owner allows entry.
Places near here
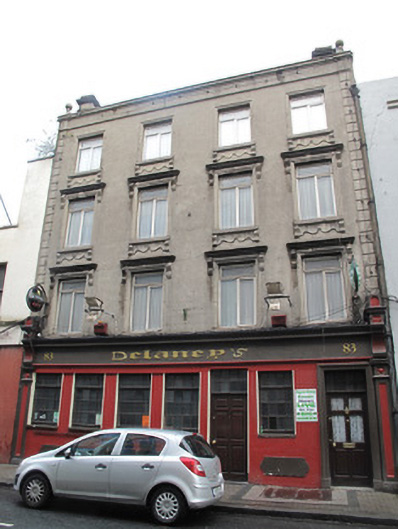 Delaney'shouse · 32 yd
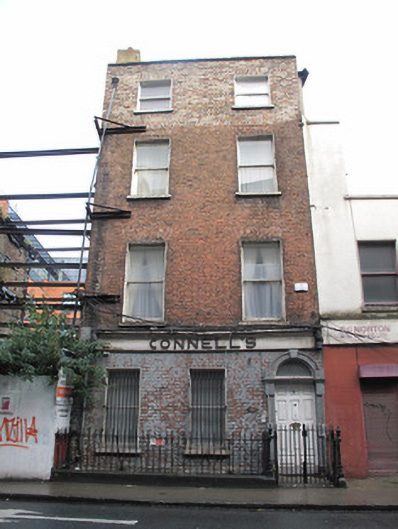 Connell'shouse · 52 yd
 Jameson ChimneyHeritage attraction · 161 yd
 Chimney Viewing TowerHeritage attraction · 162 yd
 Habitation site in Unknown TownlandHabitation site · 299 yd
 Apple OrchardVisitor information · 342 yd
 Burnt mound in Unknown TownlandBurnt mound · 442 yd
 London PlaneLondon Plane · 454 yd
 UN Veterans MemorialMemorial · 618 yd
 Croppies Acre MemorialMemorial · 637 yd
 CastleCastle, unclassified · 660 yd
 Campus Information PointVisitor information · 697 yd
Other information
Photo: National Inventory of Architectural Heritage · Website use allowed for educational or private purposes with source credit