What is recorded here
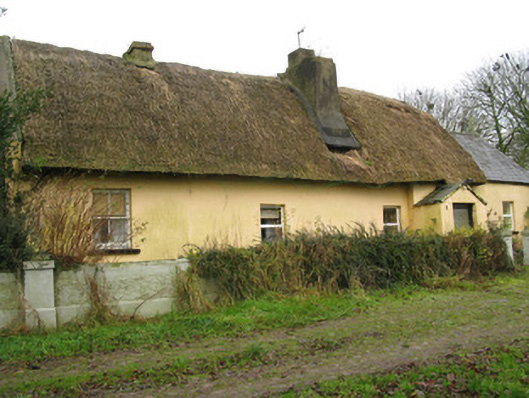
Detached four-bay single-storey thatched house, built c. 1800, having later porch to front (south) and single-bay addition to side (east). Pitched thatched roof with rendered chimneystacks. Rendered walls throughout. Square-headed window openings with painted stone sills throughout, having two-over-two pane timber sliding sash and uPVC casement windows. Square-headed door opening with uPVC door to porch. Located within own grounds, having rendered enclosing wall with rendered square-profile piers and gate piers with wrought-iron gate to front of site.
This is an interesting example of Irish vernacular architecture, with a thatched roof and oversized rendered chimneystack. The window arrangement reflects the plan of the interior with the small openings typifying the practical consideration of heat conservation that played such an important role in the design of such buildings.
This does not grant access. Most recorded buildings are privately owned; view them only from public ground unless the owner allows entry.
Places near here
 CastleCastle, unclassified · 653 yd
 Church (in ruins)Church · 923 yd
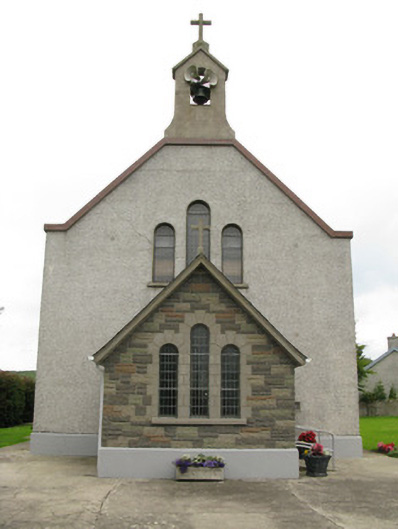 Saint Ita's Catholic Churchchurch/chapel · 1064 yd
 Moated site in BallinruaneMoated site · 1244 yd
 BarrowBarrow, ring-barrow · 1.2 mi
 Garbally WellSpring · 1.4 mi
 Mayne Ho.Castle, unclassified · 2.1 mi
 ToberhoranSpring · 2.5 mi
 Famine stoneMemorial · 5.4 mi
 KnockfeerinaMountain / peak · 5.7 mi
 Ballagh MountainMountain / peak · 8.2 mi
 Mullaghareirk - Banane LoopWalking route · 9.4 mi
Other information
Photo: National Inventory of Architectural Heritage · Website use allowed for educational or private purposes with source credit