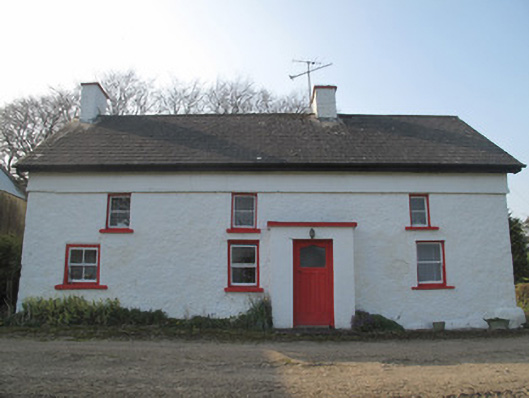
What is recorded here
Four-bay two-storey house, built c.1800, having flat-roofed windbreak to front (south-east) elevation. Pitched slate roof with rendered chimneystacks, cast-iron rainwater goods and timber bargeboards. Roughcast rendered walls with smooth render eaves course, indicating historical raising of roof. Stepped rendered buttresses to rear, having render cappings. Square-headed window openings with painted timber surrounds, painted masonry sills and timber sliding sash windows, one-over-one and two-over-two pane to front and north-east elevation, six-over-three pane to rear. Porch has concrete roof, smooth rendered walls, square-headed door opening with half-glazed timber panelled door. Render platform to front of house. Gable-fronted two-storey outbuilding to south-west of house, having pitched corrugated-iron roof hidden behind raised parapets to corners, roughcast rendered walls, rendered flight of steps abutting front south-east) elevation, coursed rubble limestone visible underneath to rear, render bust projecting from upper gable to rear, square-headed window openings, four-over-four pane timber sliding sash window to north-east elevation with render sill and one-over-one pane to rear. Four-pane timber casement window to south-west elevation. Square-headed door opening at first floor level to front having timber battened door. Square-headed opening at ground floor level to north-east elevation. Rendered wall with round-headed opening adjoining outbuilding and house.
This modest and aesthetically pleasing vernacular house displays evidence of having had its roof raised. Despite this, and the associated replacement of its thatched roof with slate, it retains much of its early character through its form and fabric. The staggered, irregularly sized window openings highlight the relaxed vernacular nature of the building while it also retains historic fabric including timber sliding sash windows throughout. Once prevalent, this type of house is now becoming rare in the Irish countryside. The associated outbuilding is of a type which is characteristic of small farmsteads in Ulster, the unusual render bust to the rear adding interest.
This does not grant access. Most recorded buildings are privately owned; view them only from public ground unless the owner allows entry.
Places near here
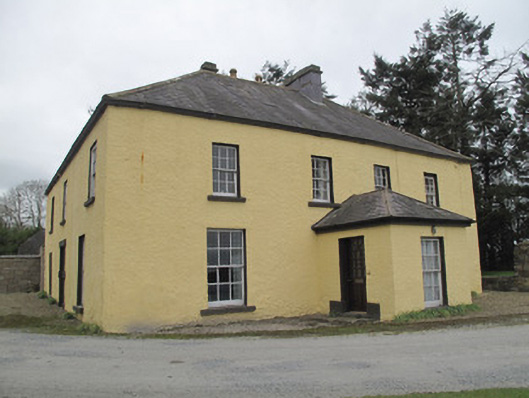 Dungillick Househouse · 495 yd
 IndicatedFairy fort / earthen ringfort · 524 yd
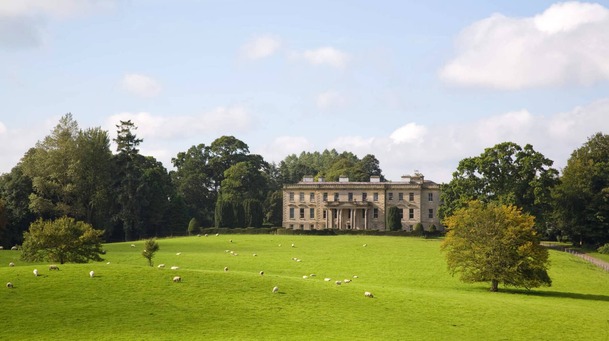 Hilltop enclosure in LenaghHilltop enclosure · 739 yd
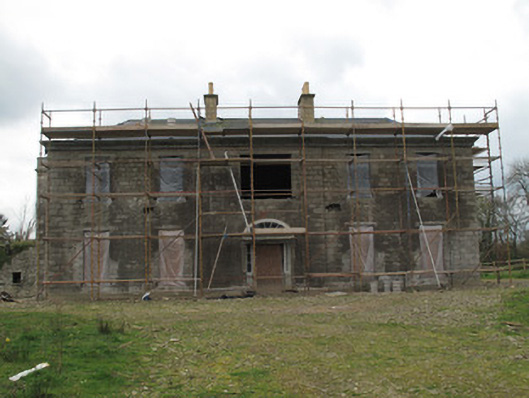 Fort Singletonhouse · 1138 yd
 Emyvale Heritage TrailVisitor information · 1.1 mi
 St. Muadain's WellSpring · 2.5 mi
 Coolberrin HillMountain / peak · 3.5 mi
 Sitka SpruceSitka Spruce · 4.1 mi
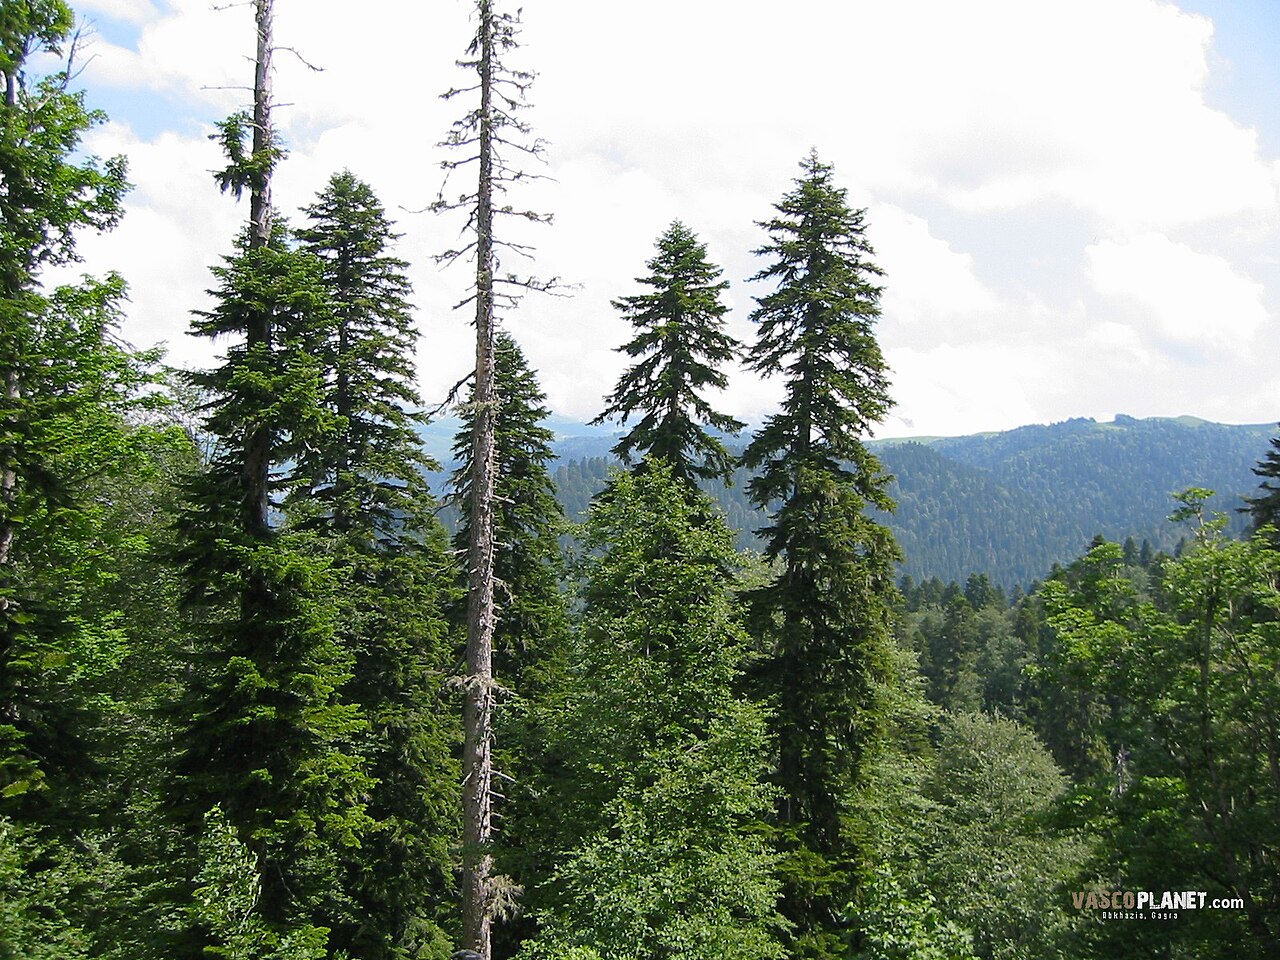 Caucasian FirCaucasian Fir · 4.1 mi
 Harry LaveryMemorial · 4.5 mi
 RAVELLA CASTLE:HOUSE AND BAWN in RavellaRAVELLA CASTLE:HOUSE AND BAWN · 4.7 mi
 Sliabh Beagh WayWalking route · 4.9 mi
Other information
Photo: National Inventory of Architectural Heritage · Website use allowed for educational or private purposes with source credit