
What is recorded here
Detached three-bay single-storey with dormer attic house, built c.1880, having flat-roofed porch to front (east), pitched roofed side entrance porch to side (south) and flat-roofed extension to rear (west). Pitched slate roof with rendered chimneystacks and uPVC rainwater goods. Roughcast rendered walls. Square-headed…
Read the whole record
From the Buildings of Ireland (National Inventory of Architectural Heritage) record 20906223
Places near here
Picture notes
- Computer-made picture. It does not show this monument.
- National Inventory of Architectural Heritage
- Computer-made picture. It does not show this garden.
- Computer-made picture. It does not show this playground.
- abdallahh from Montréal, Canada, Wikimedia Commons · CC BY 2.0
- Gerd Eichmann, Wikimedia Commons · CC BY-SA 4.0
- MPF, Wikimedia Commons · CC BY-SA 4.0
 LisnaguirruaArchaeological place · 550 ydTom: I’m here to help · Computer-made picture. It does not show this monument.
Explorer Tom Lisnaguirrua is definitely throwing some kind of ancient tantrum. The name sounds like it rolled off my tongue three times, so expect similar chaos when you find it.
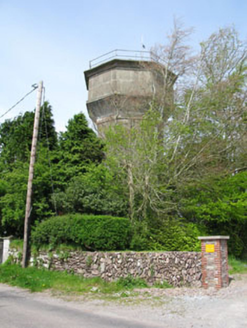 water tower647 yd
Explorer Tom Water tower in Killowen is standing tall like a concrete giant. Built c.1950, this hexagonal beast is keeping the water flowing. It’s an engineering marvel from the mid-twentieth century, so tip your hat to it!
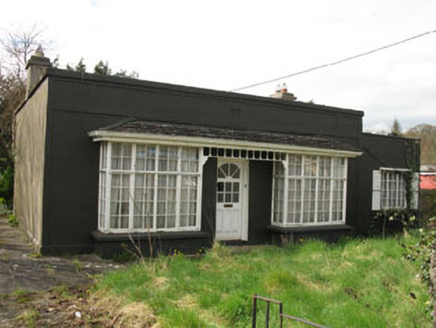 AlvernaHouse · 1333 yd
Explorer Tom Alverna in Monacnapa has a flat roof which was very continental fashion in the 1940s, unlike all the pitched roofs around it. It’s one of a group but keeps its original fabric intact. Take a snap of that box bay window!
 Lion RockNamed rock · 1355 yd
Explorer Tom Lion Rock has caught my eye in County Cork. I bet a named rock with a name like that could keep me talking all afternoon; I'm already inventing a daft little scene for it, and I'll stop before it turns into history.
 Fulacht fia in KilnamuckyFulacht fia · 1455 ydTom: I’m here to help · Computer-made picture. It does not show this monument.
Explorer Tom Fulacht fia in Kilnamucky was exposed during drainage works but has no visible surface trace now. It’s like a ghost that only exists when you’re looking for it. Tell the next person you meet it's haunted. It might be.
 The SquareGarden · 1525 ydTom: I’m here to help · Computer-made picture. It does not show this garden.
Explorer Tom The Square has caught my eye in County Cork. I bet a garden with a name like that could keep me talking all afternoon; I'm already inventing a daft little scene for it, and I'll stop before it turns into history.
BatsVisitor information · 1554 ydExplorer Tom Bats has caught my eye in County Cork. I bet a visitor information with a name like that could keep me talking all afternoon; I'm already inventing a daft little scene for it, and I'll stop before it turns into history.
Waterloo Loop WalkWalking route · 1554 ydExplorer Tom Waterloo Loop Walk has caught my eye in County Cork. I bet a walking route with a name like that could keep me talking all afternoon; I'm already inventing a daft little scene for it, and I'll stop before it turns into history.
 Children's playground1587 ydTom: I’m here to help · Computer-made picture. It does not show this playground.
Explorer Tom Children's playground has caught my eye in County Cork. I bet a children's playground with a name like that could keep me talking all afternoon; I'm already inventing a daft little scene for it, and I'll stop before it turns into history.
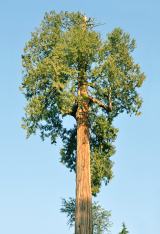 Western Redcedar1589 yd
Explorer Tom Western Redcedar in County Cork has had so many names it needs a spreadsheet to keep track. Take a mate and argue about what it was for until one of you cries.
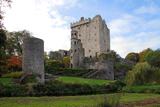 Blarney Castle (in Ruins)Castle, tower house · 1635 yd
Explorer Tom Blarney Castle in County Cork has two distinct tower phases, which is like wearing two coats at once because you forgot what the weather was. If it rains, blame me for not checking the forecast properly.
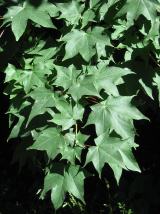 Cappadocian maple1742 yd
Explorer Tom Cappadocian maple is round like a top, which makes it look like it rolled into the garden and decided to stay. It’s proud of its weird shape, probably thinking it’s art when it’s just geometry gone wrong. Pick a stone nearby, any stone, and invent its biography; it’ll believe you.
More historic places in County Cork · All of County Cork
What do you know about this place?Tap to add a comment or ask a question