Places near here
Photo credits
- Mark.john.hayes, Wikimedia Commons · CC BY-SA 4.0
- National Inventory of Architectural Heritage
- Joseph Mischyshyn, Wikimedia Commons · CC BY-SA 2.0
- Marathon, Wikimedia Commons · CC BY-SA 2.0
- Gerd Eichmann, Wikimedia Commons · CC BY-SA 4.0
- Sitomon, Wikimedia Commons · CC BY-SA 2.0
- abdallahh from Montréal, Canada, Wikimedia Commons · CC BY 2.0

 Church of the Resurrection (Garrycloyne)Church/chapel · 143 yd
Explorer Tom Church of the Resurrection (Garrycloyne) is showing off its classical ego over that square. It’s all about the symmetry, like a bloke who only wears suits. Give it a shout if you see it flexing!
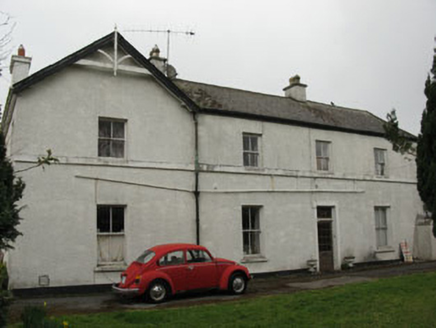 Emerald HouseHouse · 194 yd
Explorer Tom Emerald House in Monacnapa was actually a dispensary back in the day, which is weirdly cool for an 1840s build. It’s got that guest-house vibe now, so maybe someone’s sipping tea while judging your outfit. Get a shot!
 Guard TowerHeritage attraction · 476 ydBadgers CaveCave · 492 yd
 The Seven SistersVisitor attraction · 498 yd
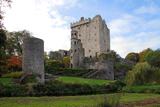 Blarney Castle (in Ruins)Castle, tower house · 508 yd
Explorer Tom Blarney Castle in County Cork has two distinct tower phases, which is like wearing two coats at once because you forgot what the weather was. If it rains, blame me for not checking the forecast properly.
 European Yew540 yd
Explorer Tom European Yew in Cork is being gossiped about by seagulls who say it's actually two trees pretending to be one. They're probably right because I can't tell where one ends. Find the wonkiest bit and send it to your group chat.
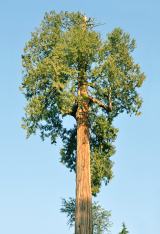 Western Redcedar595 yd
Explorer Tom Western Redcedar in County Cork has had so many names it needs a spreadsheet to keep track. Take a mate and argue about what it was for until one of you cries.
Icehouse in BlarneyIcehouse · 644 ydExplorer Tom Icehouse in Blarney is a circular brick chamber built into a slope, tapering down deep underground. Pretend you're a lost aristocrat, nobody will check your ID or your manners.
Lion RockNamed rock · 786 ydBlarney LakeVisitor information · 1222 ydJerry O'Connor 1955-2005Memorial · 1363 ydMore historic places in County Cork · All of County Cork

What do you know about this place?Tap to add a comment or ask a question