What is recorded here
On rising ground, overlooking Blarney village to S. C of I parish church of Garrycloyne, moved to present location in 1766 (Mulcahy 1993, 46) from earlier site in Knocknalyre (9583); completed c. 1775 but repaired and enlarged in 1835 when chancel remodelled inside as apse (ibid., 48). Church is cruciform in plan: rectangular nave (long axis E-W) with transepts mid-way along N and S walls; porch at W end, chancel at E end (see plan: ibid.). Entrance porch, transepts and chancel all gable-ended with pediment atop shallow Doric pilasters at corners; heavy quoins on corners of nave; all these features are rendered. Nave lit by rectangular sash windows; blind round-headed niches with cut-stone surrounds, on side walls of projections. Bellcote atop porch. Interior has flat plastered ceiling; wooden galleries at W end and in N transept with neo-classical wooden details; latter gallery with separate entrance, was for Colthurst family (ibid., 49). Churchyard contains 19th- and 20th-century burials.
The above description is derived from the published 'Archaeological Inventory of County Cork. Volume 3: Mid Cork' (Dublin: Stationery Office, 1997). In certain instances the entries have been revised and updated in the light of recent research.
Date of upload/revision: 14 January 2009
The monument record does not grant public access. Check the route and ask the landowner before entering private land.
- What survives
- Recorded monument
Places near here
 Church of the Resurrection (Garrycloyne)church/chapel · 1 yd
 Catholic Church of the Immaculate Conceptionchurch/chapel · 130 yd
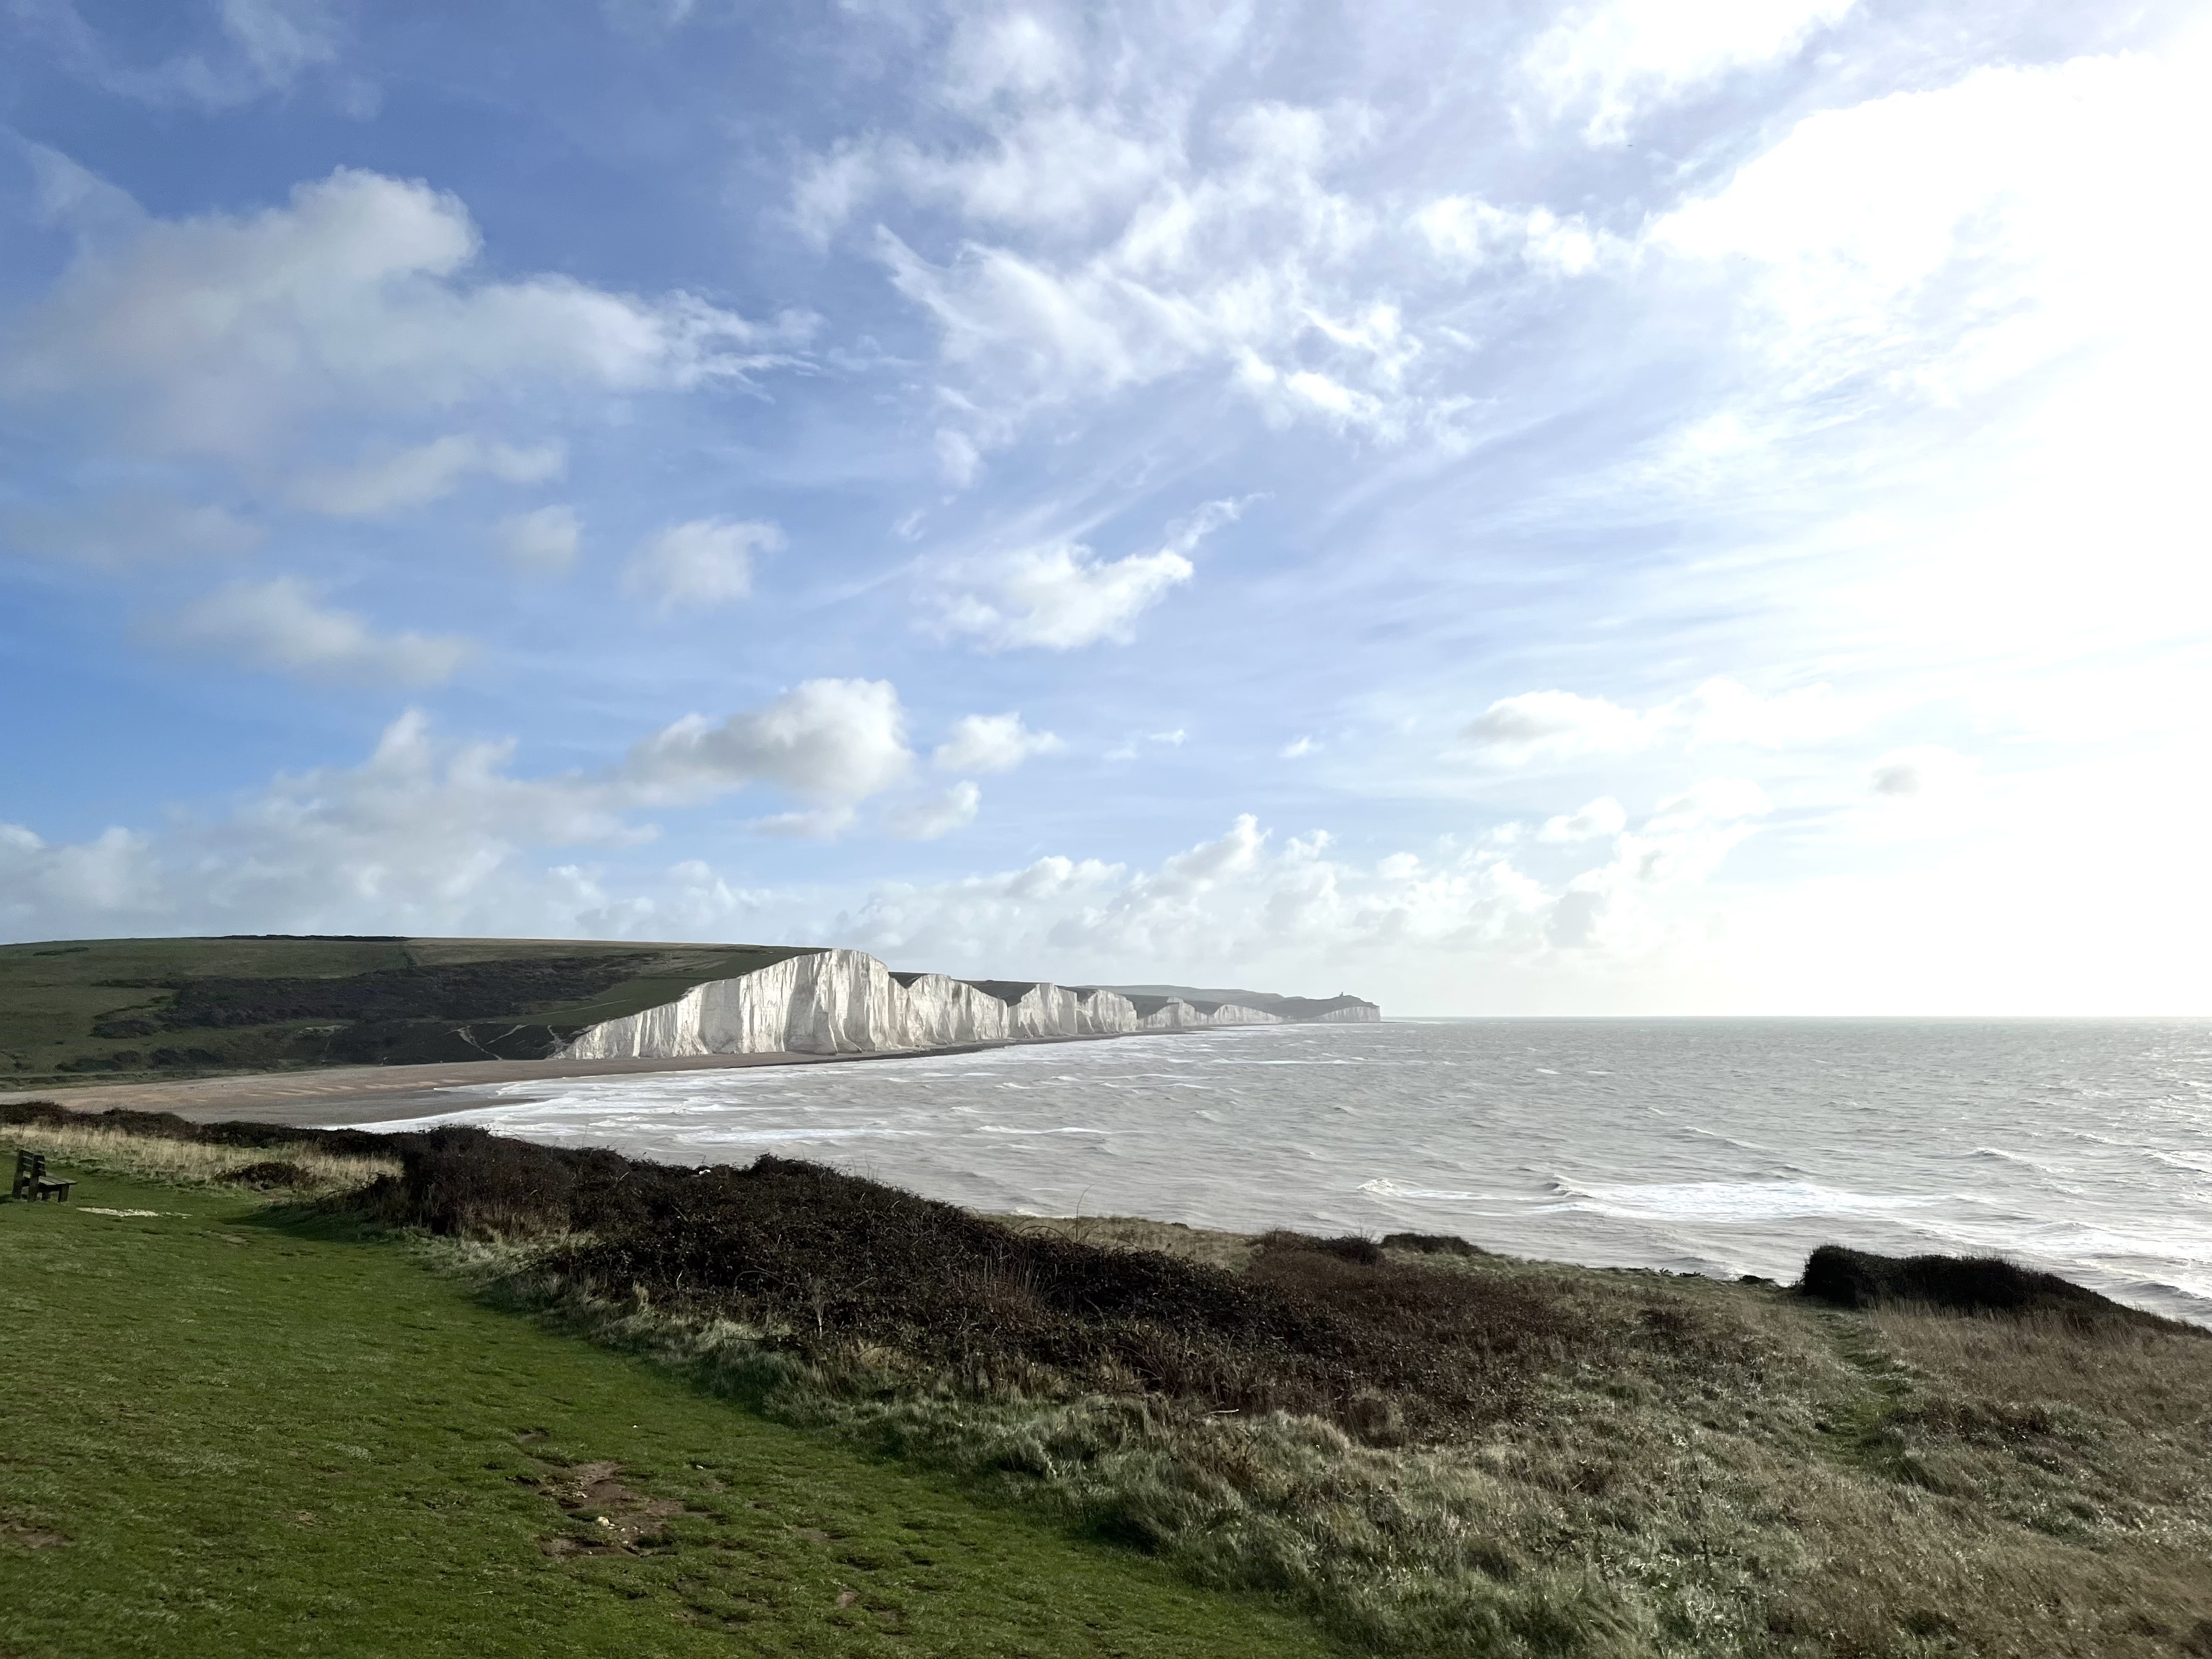 The Seven SistersHeritage attraction · 498 yd
 Guard TowerHeritage attraction · 537 yd
 European YewEuropean Yew · 564 yd
 Badgers CaveCave · 574 yd
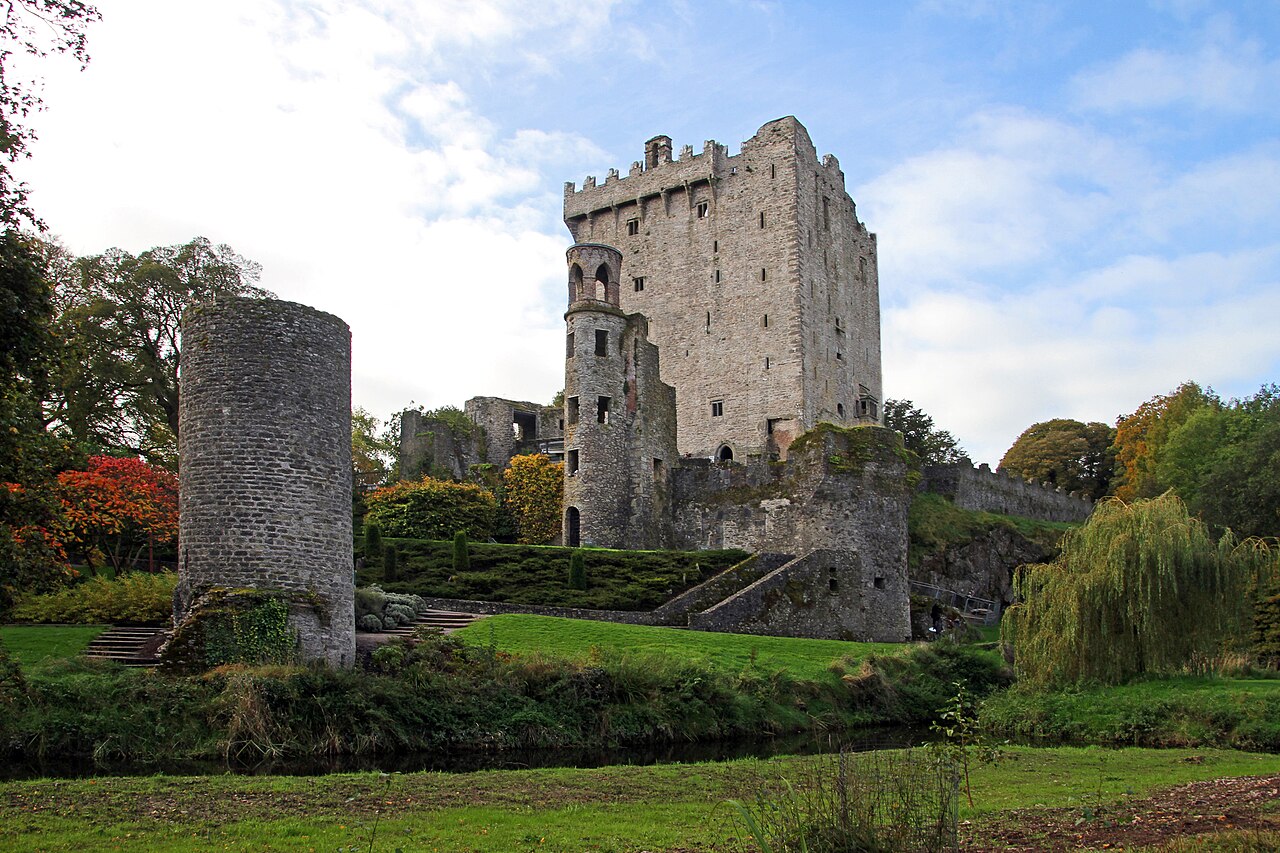 Blarney Castle (in Ruins)Castle, tower house · 579 yd
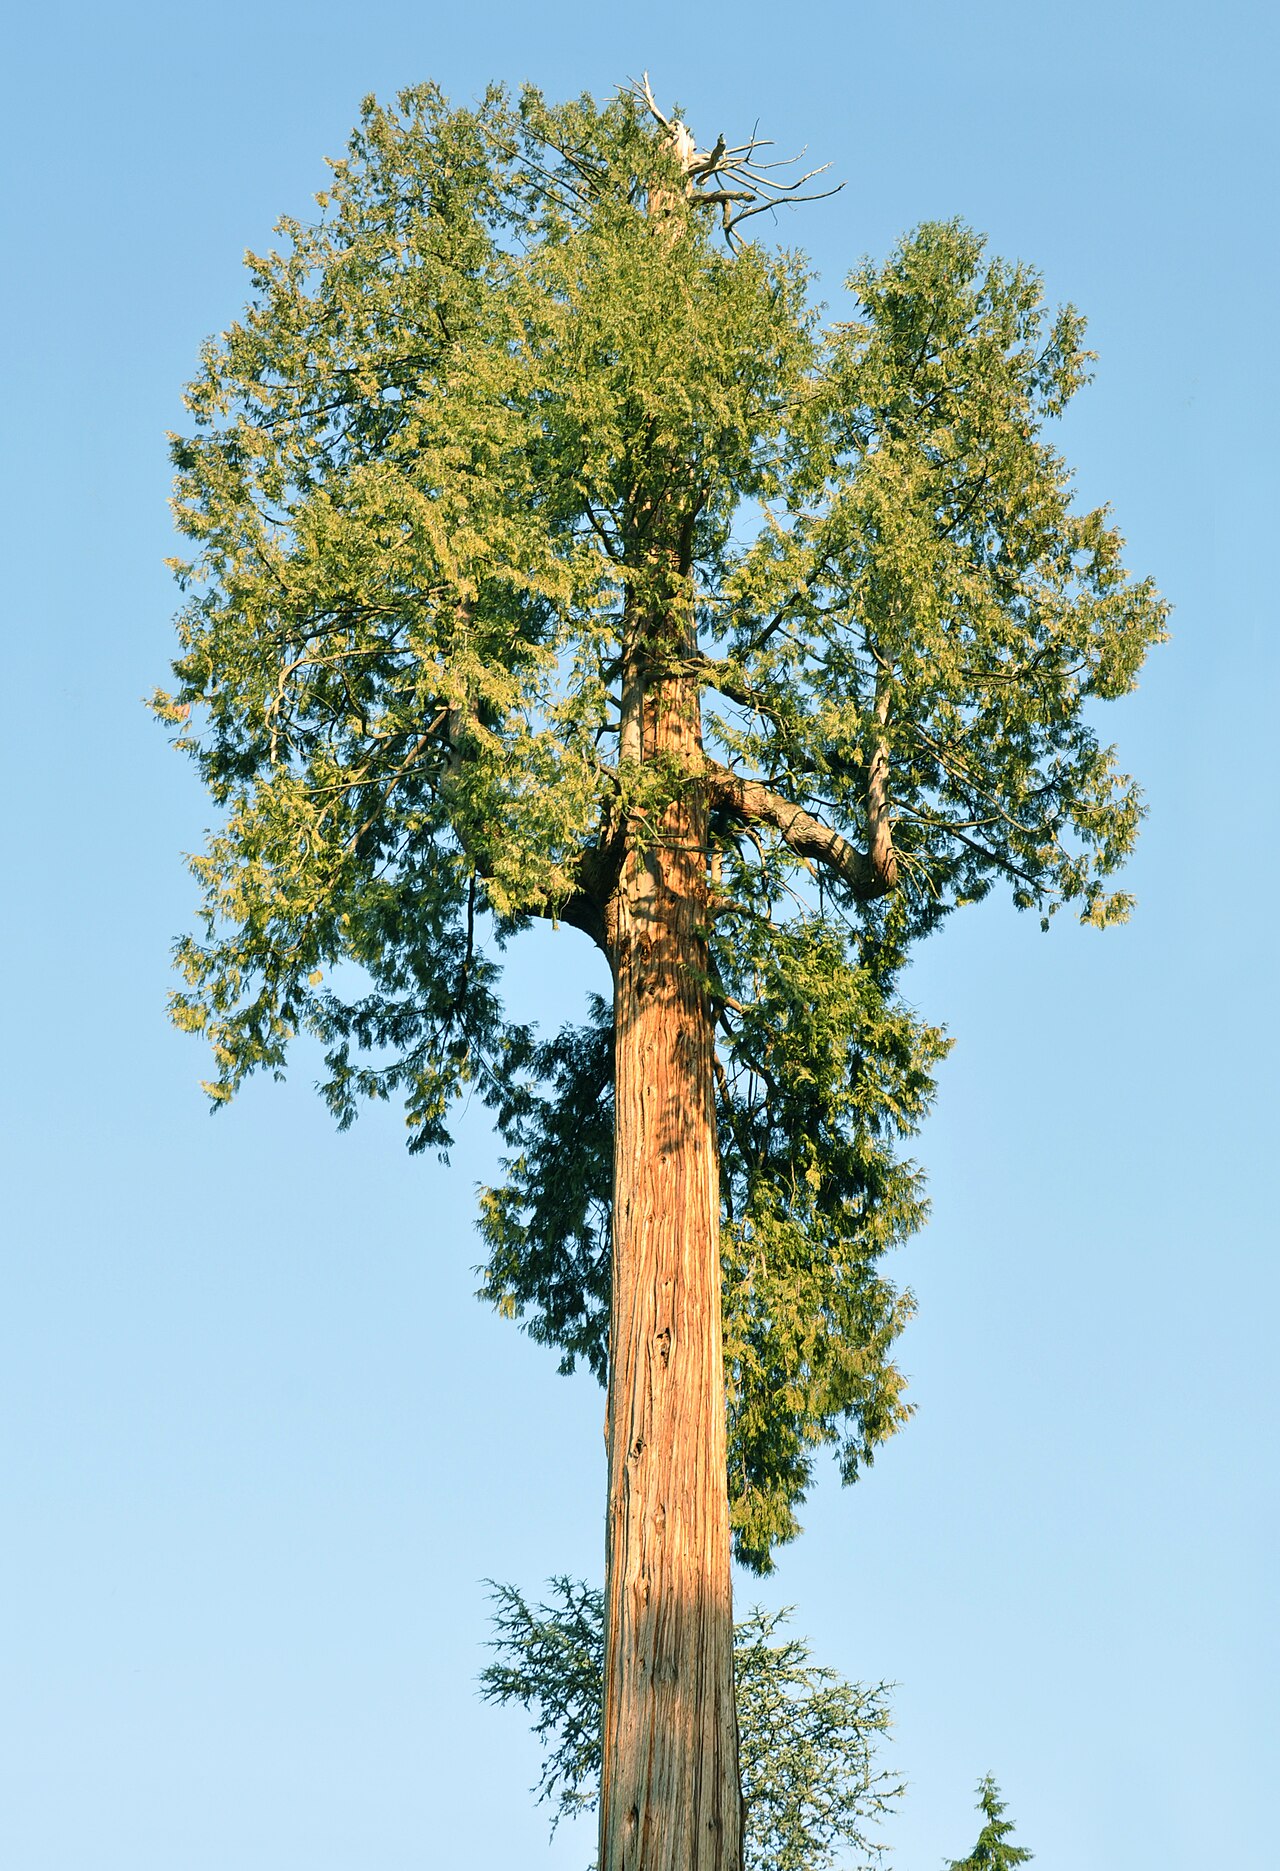 Western RedcedarWestern Redcedar · 690 yd
 Icehouse in BlarneyIcehouse · 762 yd
 Lion RockNamed rock · 919 yd
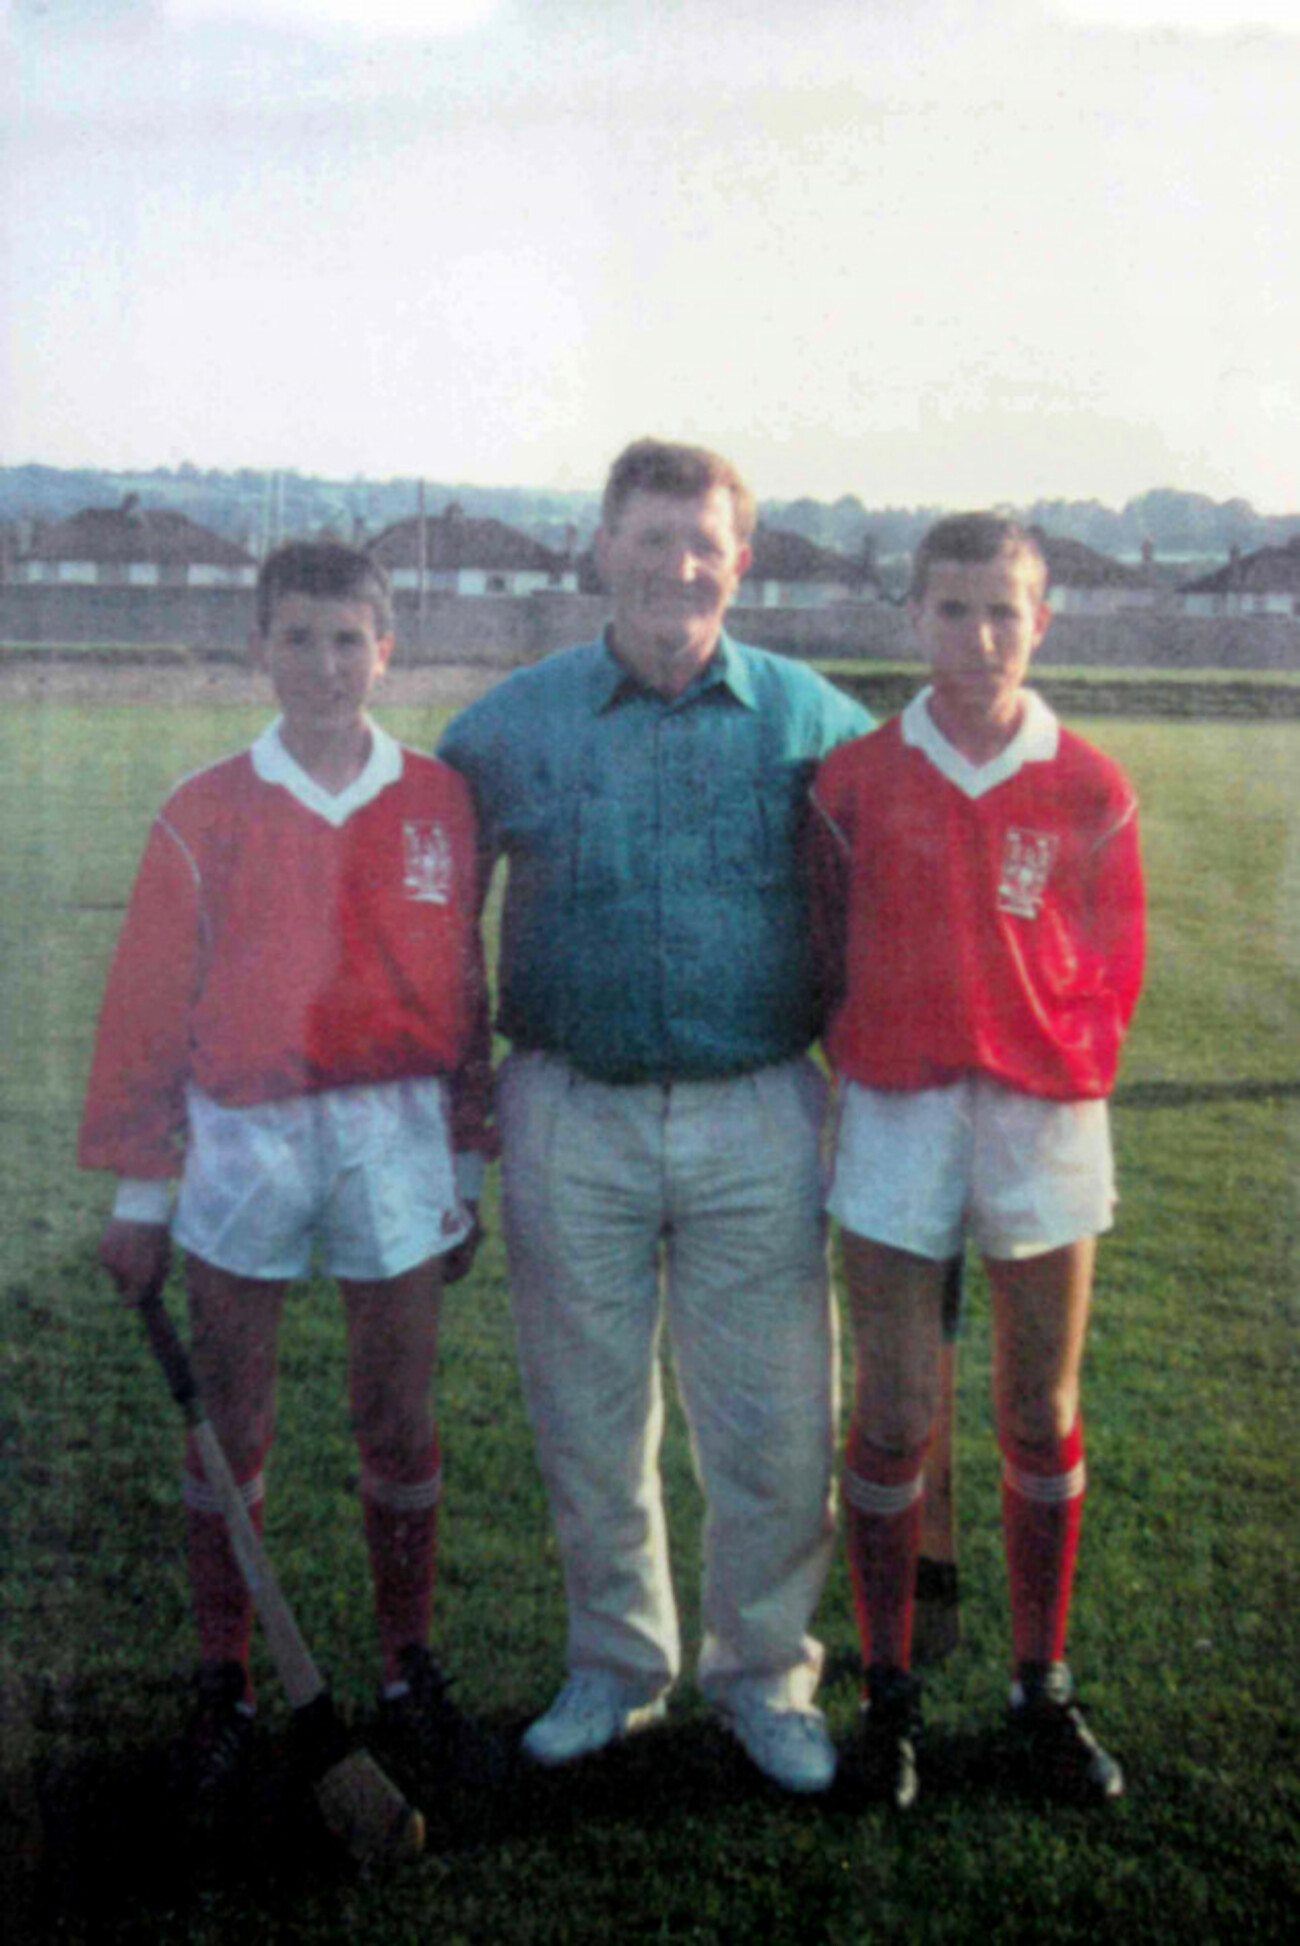 Jerry O'Connor 1955-2005Memorial · 1293 yd
 River Martin Mill & WeirVisitor information · 1300 yd