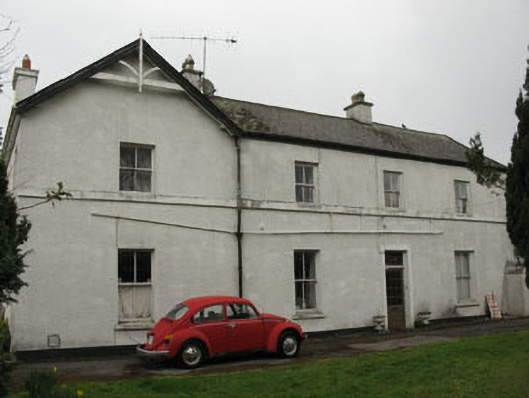
Places near here
Photo credits
- National Inventory of Architectural Heritage
- Marathon, Wikimedia Commons · CC BY-SA 2.0
- Joseph Mischyshyn, Wikimedia Commons · CC BY-SA 2.0
- Sitomon, Wikimedia Commons · CC BY-SA 2.0
- Gerd Eichmann, Wikimedia Commons · CC BY-SA 4.0
- MPF, Wikimedia Commons · CC BY-SA 4.0
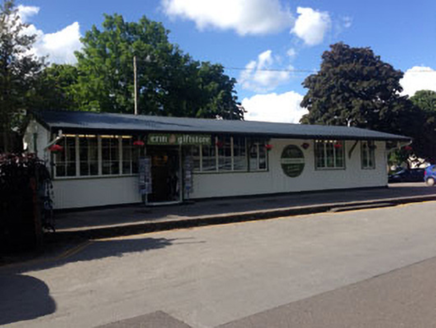 railway station59 yd
Explorer Tom Railway station in Monacnapa used to whistle for trains from 1887 until they stopped coming in 1934. It’s a shop now, but those corrugated iron roofs still look like they’re about to rumble down at any moment.
 station master's house76 yd
Explorer Tom Station master's house in Monacnapa is built with clapperboard and corrugated iron, which was cheap back then. It refuses to fall down because it’s got railway company pride. Bring a flashlight if you want to see why it looks so picturesque from the outside.
 The Seven SistersVisitor attraction · 307 yd
 Guard TowerHeritage attraction · 333 yd
 European Yew362 yd
Explorer Tom European Yew in Cork is being gossiped about by seagulls who say it's actually two trees pretending to be one. They're probably right because I can't tell where one ends. Find the wonkiest bit and send it to your group chat.
 Blarney Castle (in Ruins)Castle, tower house · 379 yd
Explorer Tom Blarney Castle in County Cork has two distinct tower phases, which is like wearing two coats at once because you forgot what the weather was. If it rains, blame me for not checking the forecast properly.
Badgers CaveCave · 380 yd Cappadocian maple492 yd
Explorer Tom Cappadocian maple is round like a top, which makes it look like it rolled into the garden and decided to stay. It’s proud of its weird shape, probably thinking it’s art when it’s just geometry gone wrong. Pick a stone nearby, any stone, and invent its biography; it’ll believe you.
Icehouse in BlarneyIcehouse · 601 ydExplorer Tom Icehouse in Blarney is a circular brick chamber built into a slope, tapering down deep underground. Pretend you're a lost aristocrat, nobody will check your ID or your manners.
Lion RockNamed rock · 786 ydBlarney LakeVisitor information · 1103 ydWelcome to KillardVisitor information · 1365 ydMore historic places in County Cork · All of County Cork

What do you know about this place?Tap to add a comment or ask a question