What is recorded here

Detached two-bay single-storey former station master's house, built c.1890, composed of two adjoining timber structures having timber veranda to north-west, west and south-east elevations. Now in use as store. Pitched roof (material not visible) with timber bargeboards and finials to gables, remains of cast-iron rainwater goods. Timber battened walls with carved panelling to plinth level. Square-headed window openings having uPVC casement windows. Square-headed door opening with timber panelled door. Corrugated-iron roof to veranda supported on timber posts with timber railings. Double-leaf wrought-iron gates to front of site.
A picturesque structure which retains much of its character and fabric intact, with the verandah being a particularly attractive feature. The clapperboard and corrugated-iron utilised in its construction are notable, as though relatively uncommon throughout the country, railway companies were quick to recognise the rapid and inexpensive constructional possibilities of these mass produced materials. The Cork and Muskerry Light Railway, which was funded under the Tramways and Public Expenses (Ireland) Act of 1883, operated from 1887 to 1934. The eight and a half mile line from Cork city to Blarney was built by contractor Robert Worthington. It forms part of a group of former railway structures with the former station to the north and good shed to the east, which together are an integral part of the town's social, industrial and architectural heritage.
From the Buildings of Ireland (National Inventory of Architectural Heritage) record 20845018
This does not grant access. Most recorded buildings are privately owned; view them only from public ground unless the owner allows entry.
Places near here
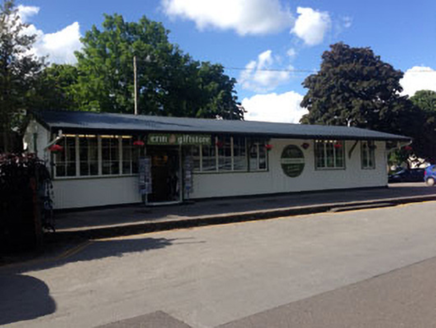 railway station36 yd
 store/warehouse59 yd
 European Yew311 yd
 Guard TowerHeritage attraction · 312 yd
 Blarney CastleHeritage attraction · 362 yd
 Blarney Castle (in Ruins)Castle, tower house · 364 ydBadgers CaveCave · 376 yd
 Cappadocian maple466 ydIcehouse in BlarneyIcehouse · 593 ydIcehouse in BlarneyIcehouse · 620 yd
 Blarney HouseCastle · 629 ydLion RockNamed rock · 818 yd
Pictures: National Inventory of Architectural Heritage; Sitomon, Wikimedia Commons · CC BY-SA 2.0; Joseph Mischyshyn, Wikimedia Commons · CC BY-SA 2.0; Daniel J Hastings, Wikimedia Commons · CC BY-SA 4.0; Gerd Eichmann, Wikimedia Commons · CC BY-SA 4.0; MPF, Wikimedia Commons · CC BY-SA 4.0; Anna Maria 4574, Wikimedia Commons · CC BY-SA 4.0
More historic places in County Cork · All of County Cork
What do you know about this place?