What is recorded here
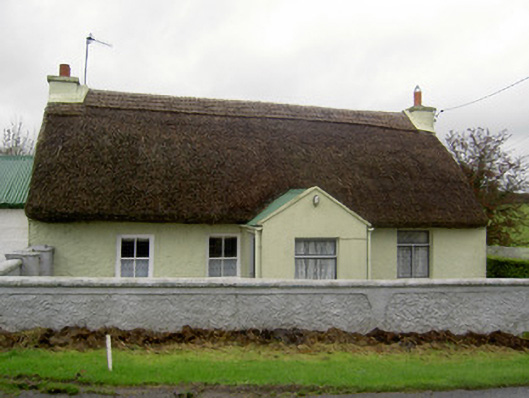
Four-bay single-storey direct-entry vernacular house, built c. 1800, with projecting gabled porch to front (north) elevation. Pitched thatched roof with low rendered chimneystacks. Pitched corrugated-iron roof to porch. Painted roughcast rendered walls. Square-headed window openings with painted sills and having two-over-two pane timber sliding sash windows, and some aluminium windows. Square-headed replacement aluminium door to porch. Lower three-bay single-storey outbuilding attached to east, having pitched corrugated-iron roof, rendered walls and square-headed timber battened doors. Painted rendered boundary walls to front of house having square-plan piers to decorative wrought-iron pedestrian gate.
This thatched house retains much of its original form and character, with direct-entry layout and thatched roof. The building is a testament to the quality and endurance of traditional housing design and is an interesting part of the rural scene. The visual contrast of thatch and corrugated iron coupled with the retention of timber sliding sash windows further enhances the building's charm.
This does not grant access. Most recorded buildings are privately owned; view them only from public ground unless the owner allows entry.
Places near here
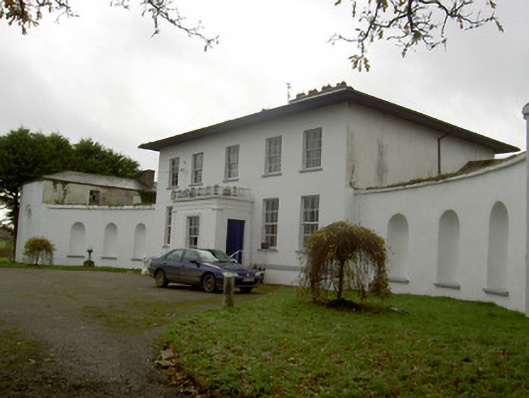 Killee Housecountry house · 773 yd
 Grave YardGraveyard · 893 yd
 Carriganoura Castle (in Ruins)Castle, tower house · 1077 yd
 Mound in KnockagarryMound · 1740 yd
 CastleCastle, unclassified · 1.8 mi
 Kilclooney WoodWood · 2.4 mi
 John MandevilleMemorial · 2.8 mi
 Mitchelstown Town MapVisitor information · 2.8 mi
 Flat cemetery in Ballyenahan NorthFlat cemetery · 3.9 mi
 FlagCave · 4.4 mi
 CarrigeenamronetyMountain / peak · 4.7 mi
Other information
Photo: National Inventory of Architectural Heritage · Website use allowed for educational or private purposes with source credit