
What is recorded here
Detached four-bay two-storey vernacular house, built c.1800, with windbreak addition to front and flat-roof extension to south. Lobby-entry plan. Pitched slate roof with rendered chimneystacks. Roughcast rendered walls. Two-over-two pane timber sliding sash windows to first floor and replacement to enlarged ground floor openings. Square-headed door opening with replacement door. Single-storey outbuildings to north and south, forming courtyard with house, having pitched slate and corrugated-iron roofs and roughcast rendered walls. Rendered walls with metal gates to road boundary.
This building is an interesting example of a vernacular farm house that retains its original form and structure. The house, together with the outbuildings form an interesting group of farm-related structures.
This does not grant access. Most recorded buildings are privately owned; view them only from public ground unless the owner allows entry.
Places near here
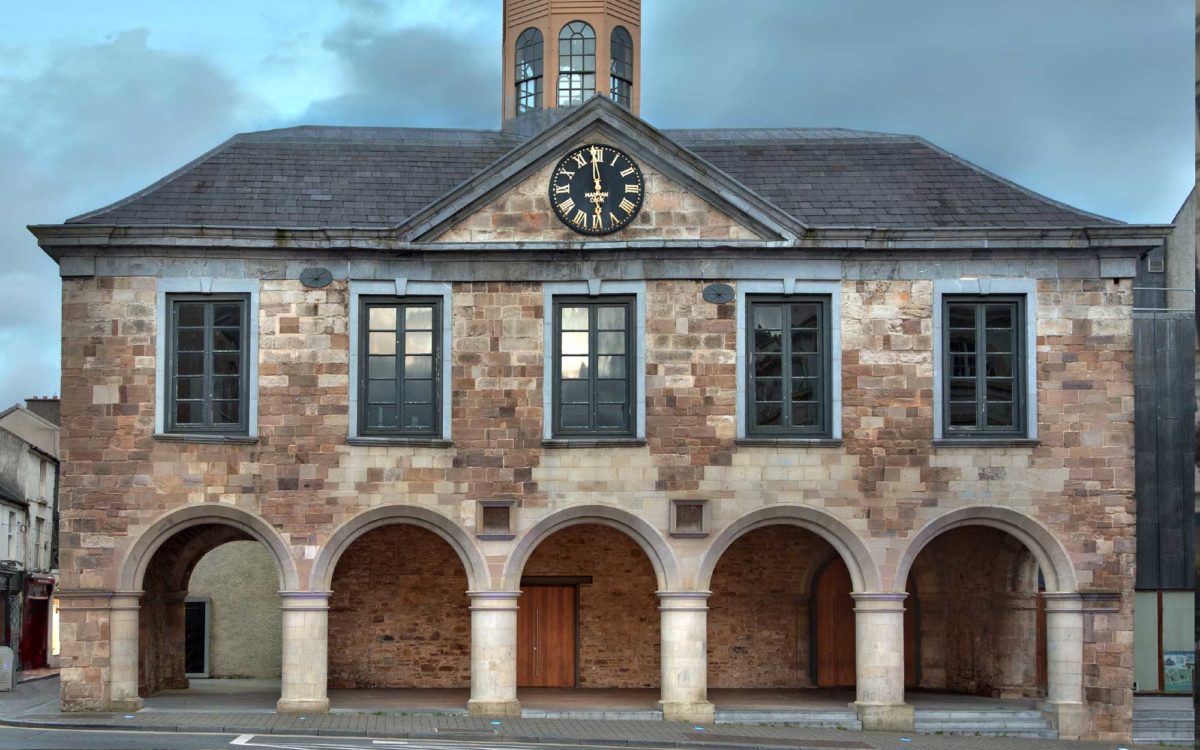 Enclosure in Lloydsborough (killea Par.)Enclosure · 105 yd
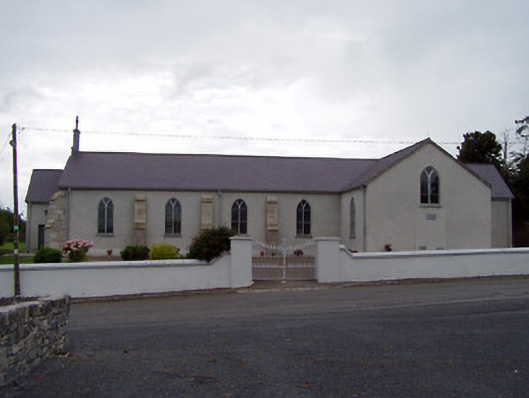 Saint James's Catholic Churchchurch/chapel · 824 yd
 Killea Church (in ruins)Church · 998 yd
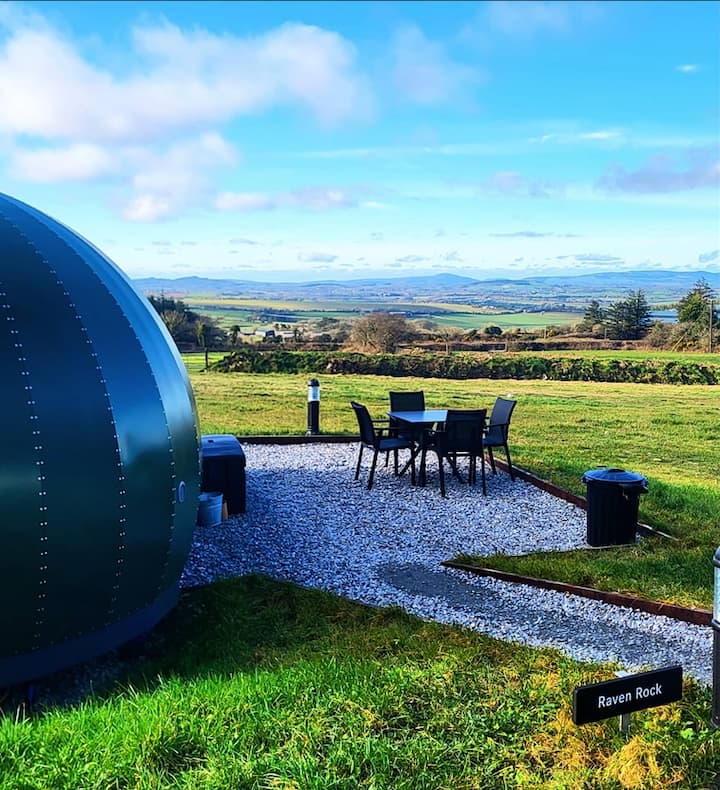 Enclosure in Killea (killea Par.)Enclosure · 1187 yd
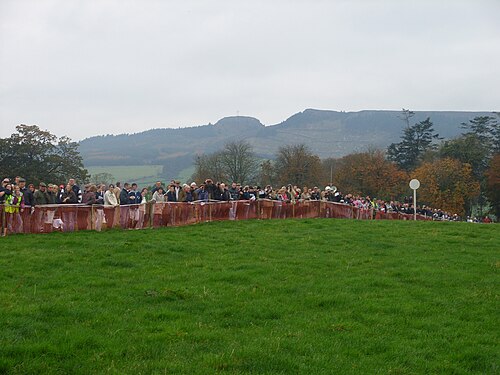 Devil's Bit MountainMountain / peak · 1.7 mi
 College HillMountain / peak · 1.8 mi
 CastleCastle, unclassified · 1.9 mi
 Castle (in Ruins)Bawn · 2.0 mi
 Morris's GroveForest · 2.1 mi
 Longford WoodForest · 4.0 mi
 Thomas MacDonagh Heritage CentreMuseum · 11 mi
 MacDonagh HouseMemorial · 11 mi
Other information
Photo: National Inventory of Architectural Heritage · Website use allowed for educational or private purposes with source credit