
What is recorded here
Detached three-bay two-storey house with breakfront, built c.1800, now disused. Pitched slate roof with brick chimneystack. Roughcast rendered limestone walls. Square-headed openings with two-over-two pane timber sliding sash windows to ground floor and casement to first. Timber battened door set in square-headed opening. Slightly lower two-bay single-storey outbuilding with loft attached to north-west gable of house having segmental-headed carriage opening with timber battened double-leaf door, and two-bay outbuildings to southwest and southeast, forming courtyard to front of house. All having pitched slate roofs and roughcast rendered and exposed limestone walls. Rubble limestone wall to road boundary with wrought-iron gate.
This house with outbuildings, set around a courtyard, comprise a notable example of a traditional farmyard. The house and outbuildings are of the same style, form and of roughly similar height which give the complex the appearance of regularity and symmetry. The breakfront to the house is an interesting architectural feature of this modest building.
This does not grant access. Most recorded buildings are privately owned; view them only from public ground unless the owner allows entry.
Places near here
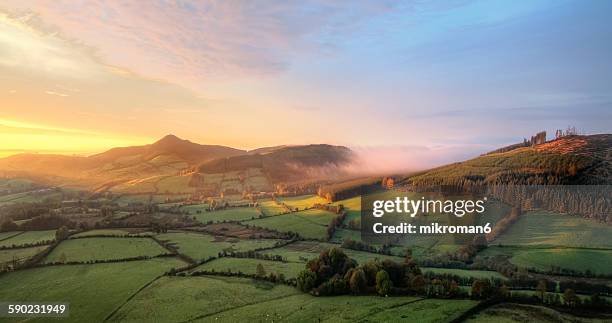 Interragh HillMountain / peak · 560 yd
 Enclosure in Lackenavorna,tiermoyleEnclosure · 1146 yd
 IndicatedCastle, motte · 1382 yd
 Moat of LatteraghCastle, motte · 1428 yd
 Latteragh Housefarmyard complex · 1595 yd
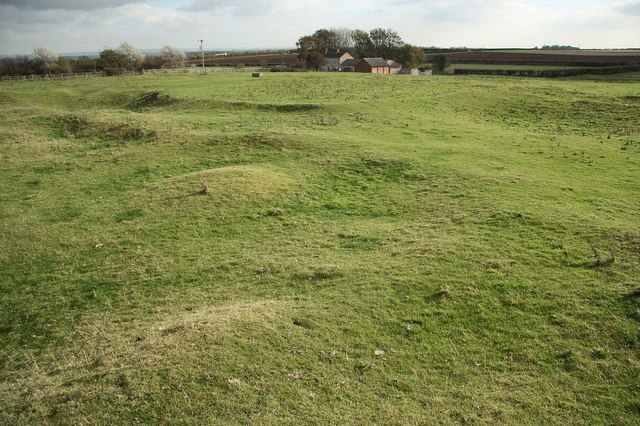 Settlement desertedSettlement deserted, medieval · 1653 yd
 Latteragh Church (in Ruins), Grave YardChurch · 1726 yd
 Killavalla WoodForest · 1.4 mi
 Knockacraheen HillMountain / peak · 1.5 mi
 Kyleroe WoodWood · 3.7 mi
 James Devaney MemorialMemorial · 6.6 mi
 Silvermines ViewpointViewpoint · 7.5 mi
Other information
Photo: National Inventory of Architectural Heritage · Website use allowed for educational or private purposes with source credit