
What is recorded here
Detached three-bay single-storey thatched cottage, c.1840. Extended, c.1940, comprising two-bay single-storey end bay to south-east with single-bay single-storey flat-roofed porch added. Refenestrated, post-1999. Hipped roof to original portion with reed thatch having rope work to ridge, and replacement rendered chimney stack, c.1940. Pitched artificial slate roof to end bay with clay ridge tiles, rendered coping, and cast-iron rainwater goods. Flat concrete roof to porch. Painted roughcast walls (possibly over mud wall construction to original portion). Square-headed window openings (possibly remodelled, c.1940) with rendered sills, and replacement uPVC casement windows, post-1999. Square-headed door opening with replacement timber panelled door, c.1990. Set back from road in own grounds at angle to road with painted dry stone boundary wall to perimeter having rendered piers, and replacement timber double gates, post-1999.
A pleasant cottage forming an important element of the vernacular heritage of County Waterford, as identified by features including the thatched roof. Although much of the original form and massing remains intact, the historic expression of the composition has been undermined by the inappropriate replacement fittings installed to the openings.
This does not grant access. Most recorded buildings are privately owned; view them only from public ground unless the owner allows entry.
Places near here
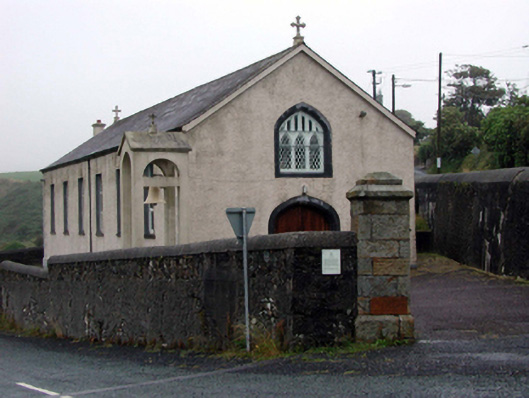 Saint Mary's Catholic ChurchOfficially recorded historic building · 438 yd
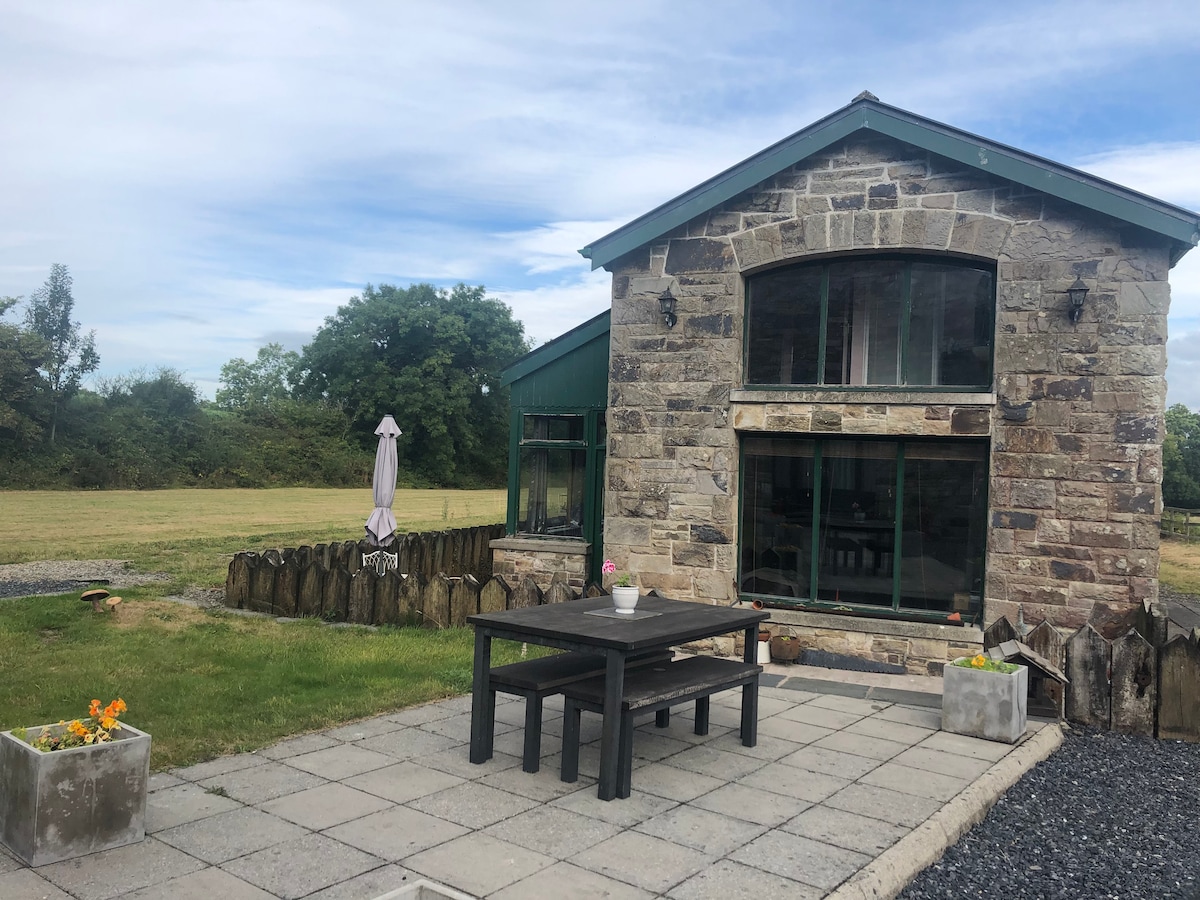 Embanked enclosureFairy fort / ringfort · 576 yd
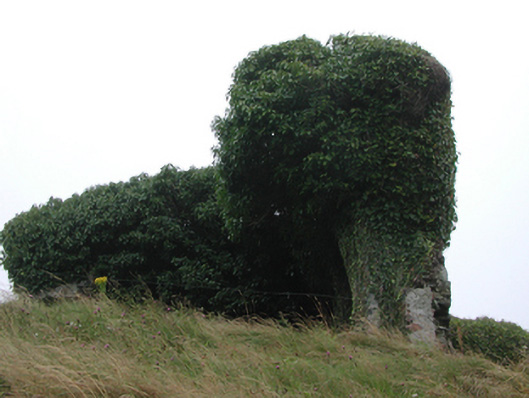 mine/pitmine/pit · 632 yd
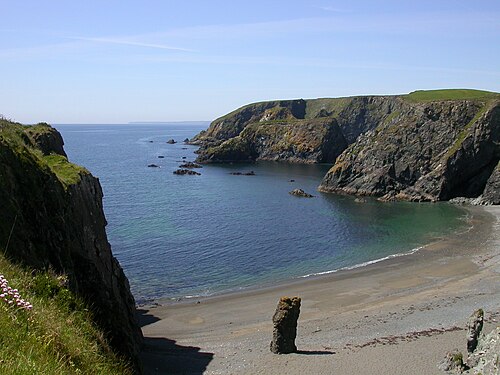 Copper CoastCoastal geological landscape · 1001 yd
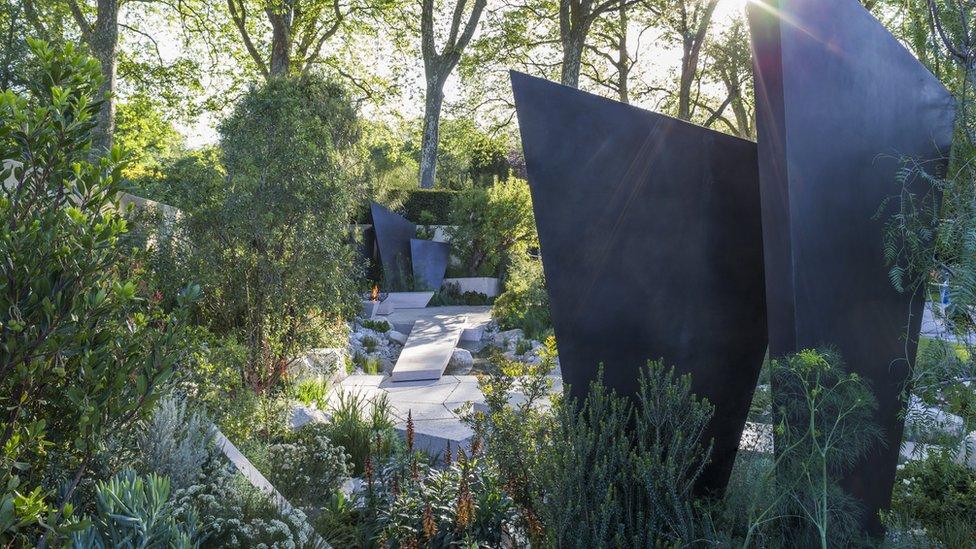 Geological GardenVisitor information · 1087 yd
 Miners BucketVisitor information · 1113 yd
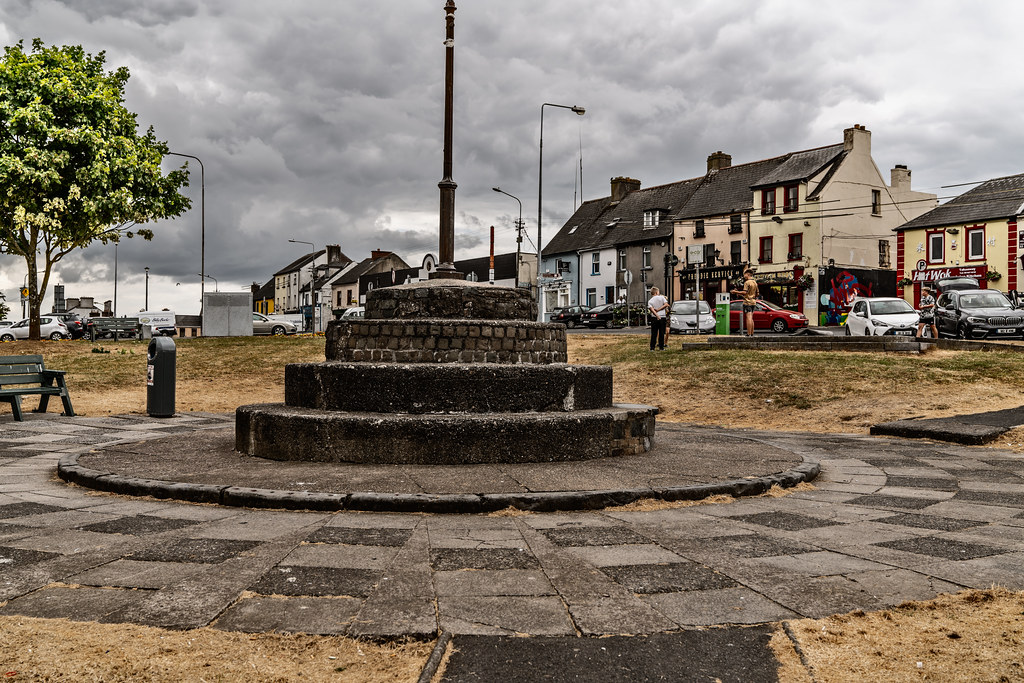 IndicatedHoly well · 1275 yd
 Tankardstown 19th Century Copper Mining GeoparkHeritage attraction · 1358 yd
 Tra na mBoBeach / strand · 1.3 mi
 St. Bernard's WellSpring · 1.5 mi
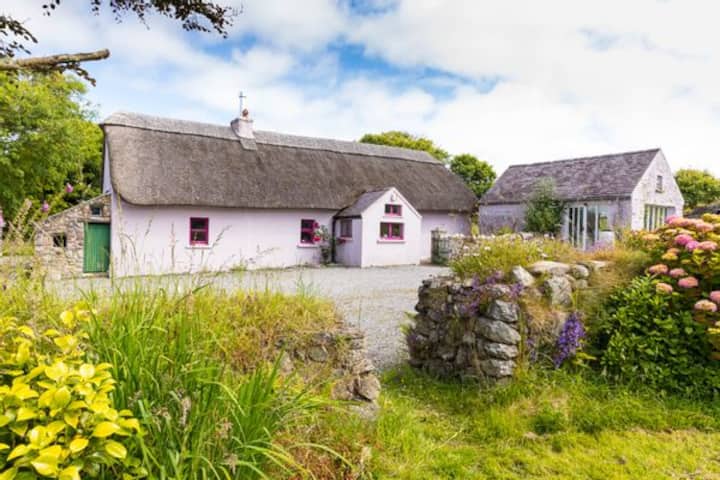 Kilmurrin CoveBeach / strand · 1.6 mi
 Mandevilles RockCastle, unclassified · 2.2 mi
Other information
Photo: A.-K. D. · CC BY-SA 4.0