What is recorded here
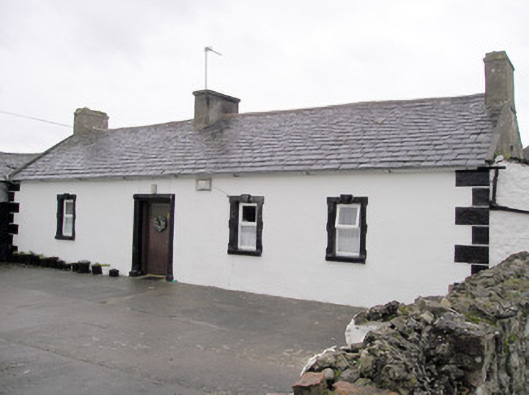
Detached four-bay single-storey house, built c. 1800. Single-bay single-storey lean-to to east elevation and single-bay single-storey extension to rear (north) elevation. Painted rendered walls with render quoins. Square-headed openings having replacement uPVC windows, painted stone sills and render block-and-start surrounds. Square-headed openings with render surround and timber battened door. Single-bay single-storey outbuilding to west having windbreak. Pitched corrugated-iron roof and render over brick chimneystacks. Painted random rubble stone walls. Square-headed door opening to windbreak. Single-bay single-storey outbuilding to north-west having pitched slate roof. Painted random rubble walls. Elliptical-headed carriage arch. Two-bay single-storey outbuilding to north-east with single-bay single-storey extension to south elevation. Pitched slate roofs. Render over rubble stone walls. Square-headed window openings. Square-headed opening having timber battened door. Pair of square-profile rendered piers to south double-leaf cast-iron gates and sweeping walls terminating in second pair of piers.
This house and yard outbuildings complex retains much of its vernacular form and character as identified by its long, low form and irregular fenestration rhythm. The simple house design is embellished by the simple render details. The site is notable for the retention of its courtyard and outbuildings, which provide insight into the farming methods of the eighteenth and nineteenth centuries.
This does not grant access. Most recorded buildings are privately owned; view them only from public ground unless the owner allows entry.
Places near here
 Ludden Church (in ruins)Church · 871 yd
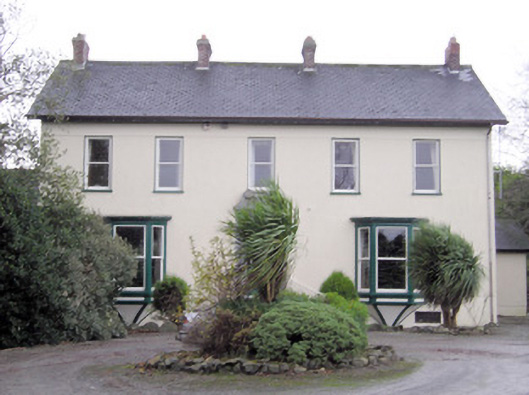 Ballymacreese Househouse · 1040 yd
 Wych ElmWych Elm · 1158 yd
 Greenan CastleCastle · 1353 yd
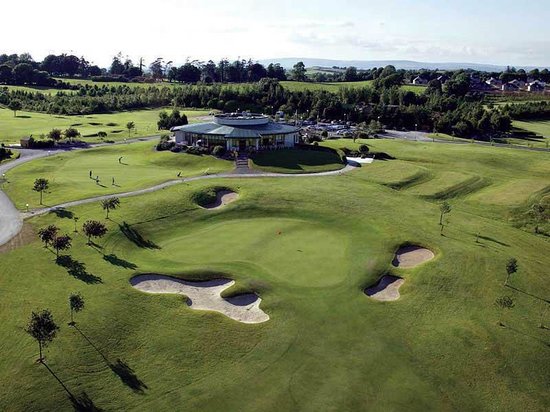 Ballyneety Castle (Site of)Castle, unclassified · 1372 yd
 IndicatedBarrow, unclassified · 1656 yd
 Enclosure in SkahardEnclosure · 1.1 mi
 St Lawrence's WellSpring · 1.3 mi
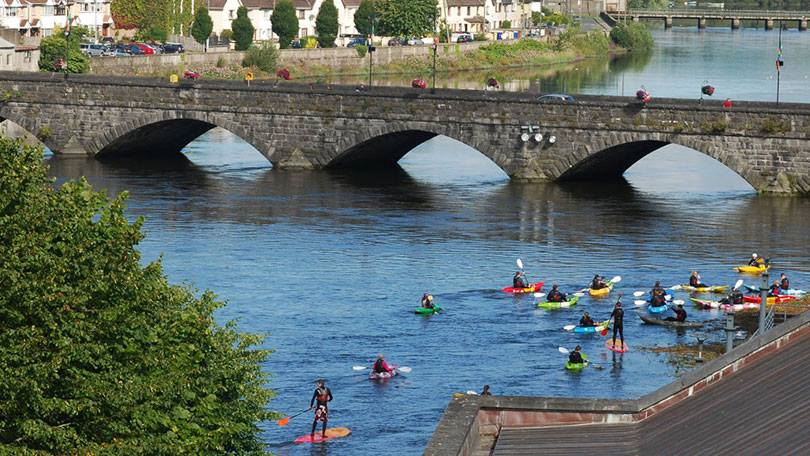 ToberauillinSpring · 2.4 mi
 Graveyard in AbingtonGraveyard · 5.1 mi
 Campus MapVisitor information · 5.3 mi
 Visitor CentreVisitor information · 5.3 mi
Other information
Photo: National Inventory of Architectural Heritage · Website use allowed for educational or private purposes with source credit