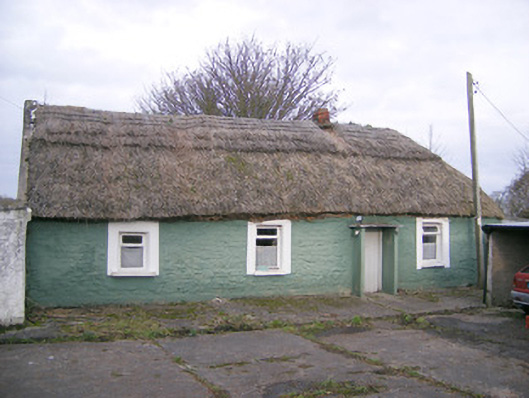
What is recorded here
Detached three-bay single-storey lobby entry thatched house, built c. 1800, with single-bay extension to west elevation and windbreak to front (south) elevation. Hipped and pitched thatched roof having red brick chimneystack. Painted rubble stone walls. Concrete buttresses to east elevation. Square-headed openings with render surrounds, concrete sills and replacement timber casement windows. Square-headed opening to rear (north) elevation having two-over-two pane timber sliding sash window and concrete sill. Square-headed opening to windbreak with timber battened door.
This vernacular house retains much of its original form and traditional features such as the irregular fenestration rhythm and windbreak. The extension to the west is visible through the dip in the roofline and the pitched west gable. The house is traditionally aligned on an east-west axis to maximize on light and sunshine.
This does not grant access. Most recorded buildings are privately owned; view them only from public ground unless the owner allows entry.
Places near here
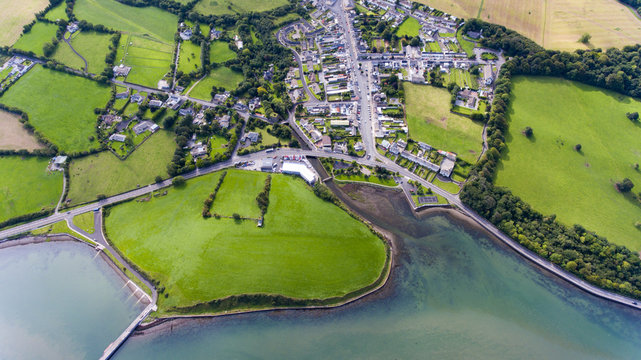 Field system in KilballyowenField system · 730 yd
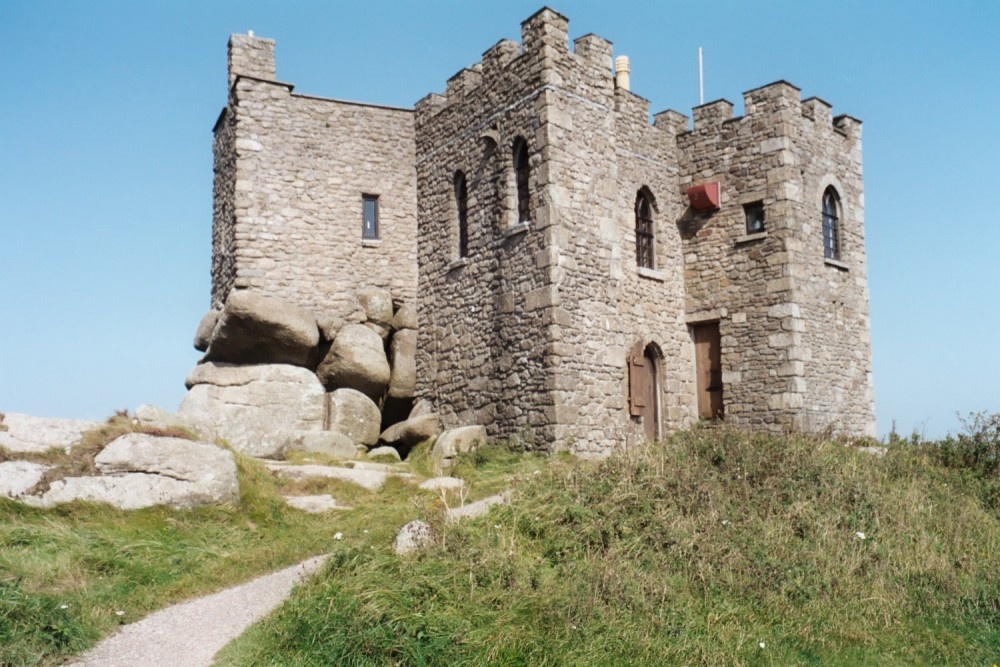 Carn of Uainide, HachuredBarrow, ring-barrow · 1165 yd
 KnockainyMountain / peak · 1267 yd
 Old Parochial Housepresbytery/parochial/curate's house · 1378 yd
 Glen BogForest · 1412 yd
 Kilballyowen HouseCastle, unclassified · 1512 yd
 Bawn in Ballinscoola (smallcounty By., Cahercorney Ed)Bawn · 1.2 mi
 Knockainy Creamerycreamery · 1.2 mi
 Flat cemetery in Knockainy WestFlat cemetery · 1.7 mi
 Kilteely HillMountain / peak · 4.4 mi
 St. Patrick's WellSpring · 4.7 mi
 St Patrick's WellSpring · 5.3 mi
Other information
Photo: National Inventory of Architectural Heritage · Website use allowed for educational or private purposes with source credit