
What is recorded here
Terraced three-bay single-storey house, c.1910, possibly retaining early fenestration. Reroofed, c.1975. One of a terrace of six. Gable-ended roof (shared). Replacement artificial slate, c.1975. Red clay ridge tiles. Rendered chimney stack. Cast-iron rainwater goods on eaves course. Rendered walls. Ruled and lined. Painted. Square-headed window openings. Stone sills. Fittings not visible. Square-headed door opening. Fittings not visible. Road fronted. Concrete verge to front.
This cottage, one of a terrace of six, is of considerable social and historical significance, representing a small-scale residential development in Newbridge, and one possibly sponsored by the local authority. The cottage retains its original form and picturesque appearance, with important surviving salient features possibly including timber sash fenestration, a timber panelled door and cast-iron rainwater goods. The cottage, together with the remaining houses in the terrace (11818031, 70 - 1, 73 -4/KD-27-17-31, 70 - 1, 73 -4), forms an attractive feature on the streetscape of John Street and is a subtle landmark when viewed from Eyre Street (to north) and Main Street (to south).
This does not grant access. Most recorded buildings are privately owned; view them only from public ground unless the owner allows entry.
Places near here
 Ivy Househouse · 95 yd
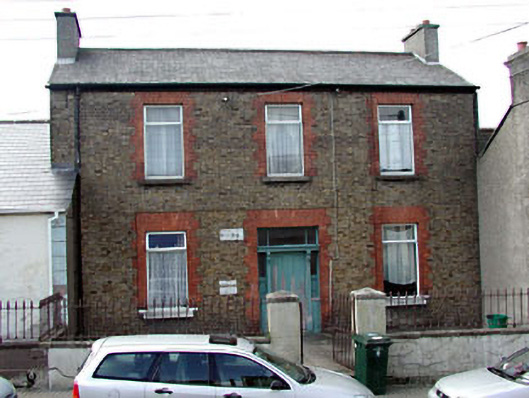 Vivian Househouse · 96 yd
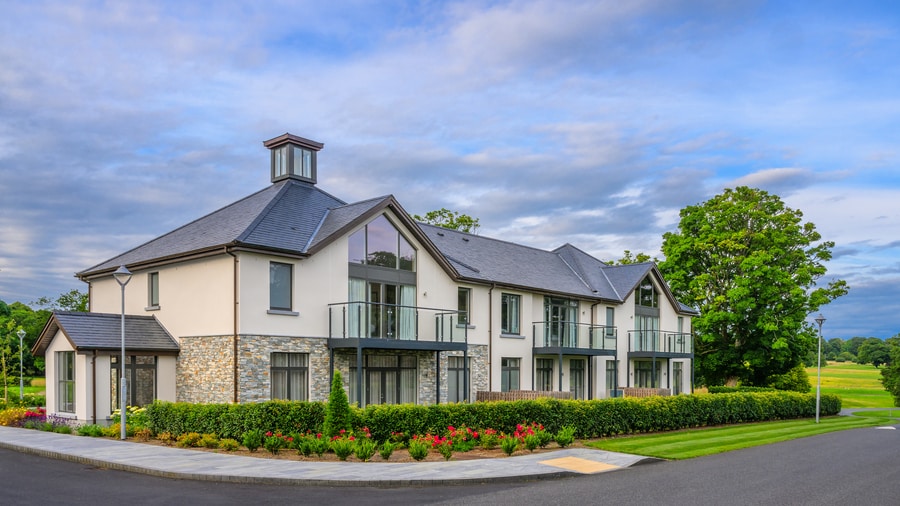 Enclosure in PiercetownEnclosure · 587 yd
 Newbridge SilverwareMuseum · 786 yd
 TumulusCastle, motte and bailey · 995 yd
 Font in OldconnellFont · 1242 yd
 CastleCastle, unclassified · 1506 yd
 Pollardstown Fen Nature ReserveNature reserve · 2.2 mi
 ElderElder · 3.4 mi
 Saint Fiachra's GardenHeritage attraction · 5.0 mi
 Grand Canal WayVisitor information · 6.1 mi
 Battle of Kilrushbattle · 8.7 mi
Other information
Photo: National Inventory of Architectural Heritage · Website use allowed for educational or private purposes with source credit