
What is recorded here
Terraced two-bay three-storey house over basement, built c.1740, now in use as flats. M-profile pitched roof, hipped to east, hidden behind rebuilt yellow brick parapet with granite coping. Shared yellow brick chimneystack and cast-iron rainwater goods. Red brick laid in Flemish bond to front (north) elevation, having carved granite plinth course over lined-and-ruled rendered wall to basement. Square-headed window openings with red brick voussoirs, painted masonry sills and one-over-one pane timber sash windows. Two-over-two pane timber sash window to ground floor. Round-headed door opening having painted masonry architrave surround, spoked fanlight and timber panelled door, approached by granite steps flanked by wrought-iron railings on granite plinth wall, continuing to enclose basement area.
This house retains much of its original form, fabric and character. It shares a parapet height and fenestration pattern with its neighbours to the west, contributing to the horizontal aspect of the streetscape. The diminishing scale of fenestration, a characteristic of domestic Georgian architecture, creates a regular and well-balanced façade. The elegantly-composed doorcase that adds a sense of grandeur to the building. It is a rare early survivor among later developments.
This does not grant access. Most recorded buildings are privately owned; view them only from public ground unless the owner allows entry.
Places near here
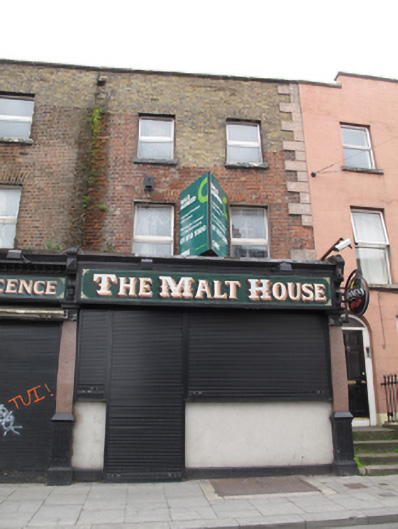 The Malt Househouse · 12 yd
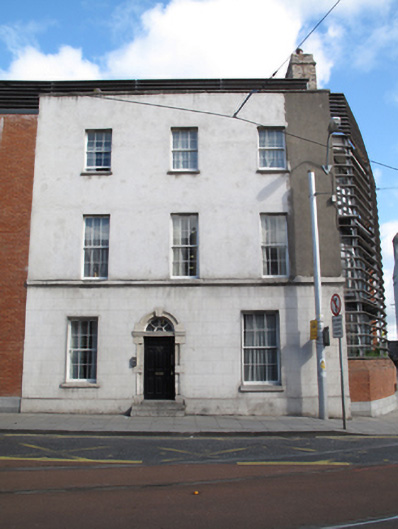 Focus Ireland Sundial Househouse · 37 yd
 Field system in Unknown TownlandField system · 110 yd
 Pearse LyonsHeritage attraction · 136 yd
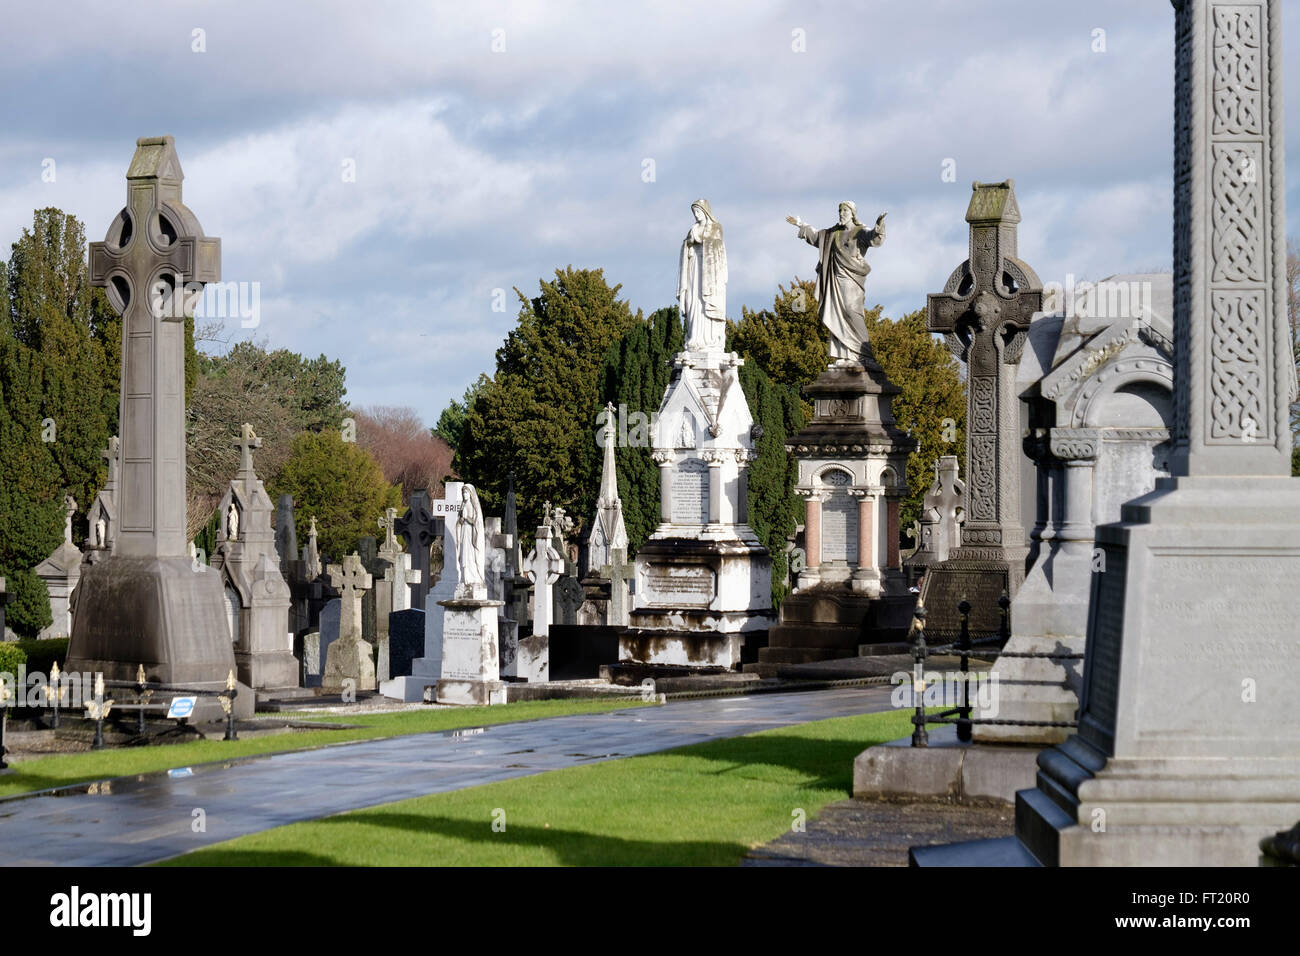 Grave YardGraveyard · 162 yd
 Bus Route InformationVisitor information · 503 yd
 Saint James' GateHeritage attraction · 503 yd
 European PearEuropean Pear · 512 yd
 Ludwig WittgensteinMemorial · 613 yd
 Croppies Acre MemorialMemorial · 653 yd
 Gairdín Foirmiúil Ospidéal Ríoga Chill MhaighneannVisitor information · 682 yd
 CastleCastle, unclassified · 753 yd
Other information
Photo: National Inventory of Architectural Heritage · Website use allowed for educational or private purposes with source credit