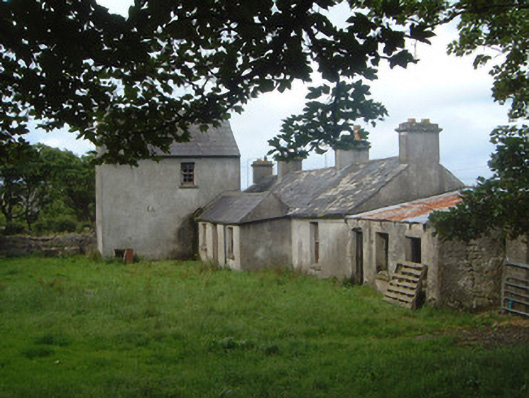
What is recorded here
Detached five-bay single-storey rendered house, built c. 1850. Rectangular plan, north-facing, two-bay two-storey building perpendicular to west end of south elevation, single-storey projection to south abutting two-storey building, single-storey shed with mono-pitch corrugated-iron roof to east gable. Pitched slate roofs, clay ridge tiles, smooth-rendered corbelled chimneystacks, half-round cast-iron gutters on eaves corbel course. Unpainted smooth rendered walling. Square-headed window openings, stone sills, painted six-over-six timber sash windows. Square-headed door opening, painted timber panelled door. Two-storey outbuilding parallel to house, pitched slate roof, unpainted rendered walls, external stone staircase to upper floor, grass yard between outbuilding and house, rubble stone boundary walls, rendered gate piers, wrought-iron field gates.
This interesting farm complex is a good example of vernacular agricultural layout. Slate roofs and unpainted rendered walling form a muted palette. Some original sash windows and wrought-iron gates survive.
This does not grant access. Most recorded buildings are privately owned; view them only from public ground unless the owner allows entry.
Places near here
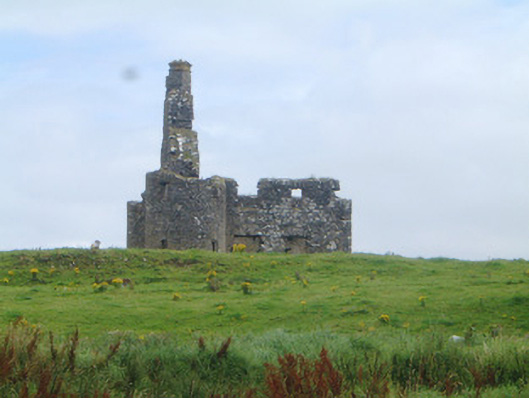 Inishcrone Castlecastle/fortified house · 347 yd
 IndicatedFairy fort / earthen ringfort · 443 yd
 Church (in Ruins)Church · 454 yd
 IndictatedFairy fort / earthen ringfort · 716 yd
 Wild Atlantic Way: Inishcrone PierVisitor information · 1148 yd
 Grave of the Black PigArchaeological place · 1.3 mi
 The Black PigMemorial · 1.4 mi
 Enniscrone BeachBeach / strand · 1.5 mi
 Castle FirbisCastle, tower house · 1.7 mi
 Horse IslandIslet · 3.0 mi
 Goose IslandIslet · 3.2 mi
 Barnasock PointHeadland · 3.4 mi
Other information
Photo: National Inventory of Architectural Heritage · Website use allowed for educational or private purposes with source credit