DDiscover AloneMapAbout

House in Imlick

House
House in Imlick
Photo: National Inventory of Architectural Heritage · Report the wrong picture

What is recorded here

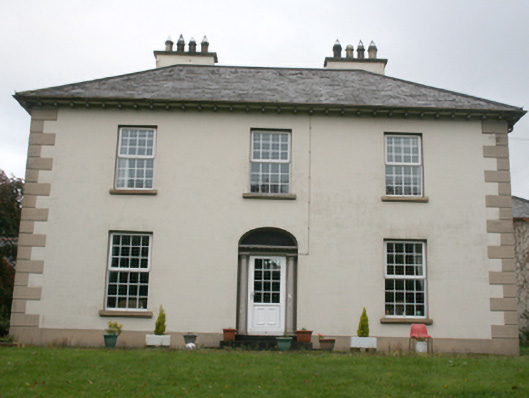
Detached three-bay two-storey house, built c. 1860, with two-storey and single-storey extensions to rear. Hipped slate roof, painted rendered chimneystacks with clay pots to ends of roof ridge, cast-iron rainwater goods over dentil eaves course. Painted ruled and lined render to walls with render block-and-start…

Read the whole record
Detached three-bay two-storey house, built c. 1860, with two-storey and single-storey extensions to rear. Hipped slate roof, painted rendered chimneystacks with clay pots to ends of roof ridge, cast-iron rainwater goods over dentil eaves course. Painted ruled and lined render to walls with render block-and-start quoins and projecting plinth. Square-headed window openings over painted sills, with uPVC windows. Depressed-arch headed door opening, with Doric columns, corniced lintel and fanlight over, uPVC door. Set in own grounds with rubble stone walls with stone on end coping, iron gate and brick piers bounding a front garden. Extensive multi-bay two-storey and single-storey farmyard complex to north set around two yards to north of house. Pitched slate roofs, cast-iron rainwater goods. White washed roughcast and lime washed render to rubble stone walls with red brick dressings. Various windows including square-headed window openings with red brick flat arches and red brick reveals, timber lintels to first floor, some with cut stone sills, replacement timber windows, windows with timber shutters and louvers, one remaining three-over-three horned sash window to rear west wing and loop windows to north wing. Square and segmental-arch red brick door openings, timber framed matchboard doors.
Despite the significant loss of original door and fenestration, this house has retained its architectural integrity with a good doorcase and slate roof. It also has a good extensive range of outbuildings which add to its importance and provide an historical context.

From the Buildings of Ireland (National Inventory of Architectural Heritage) record 40905521

This does not grant access. Most recorded buildings are privately owned; view them only from public ground unless the owner allows entry.

What do you know about this place?Tap to add a comment or ask a question

What you write will be public.

Places near here

Photo credits
  • Maker not stated on source page, www.pinterest.com
  • National Inventory of Architectural Heritage
  • Maker not stated on source page, martin-tychtl-gygc.squarespace.com
  • Maker not stated on source page, it.wikipedia.org
  • Maker not stated on source page, www.dreamstime.com
StonesMegalithic tomb · 691 yd

Explorer Tom Stones in Kildrum Lower were once touted as Druidical wonders, but now there’s absolutely nothing left to see. The maps…
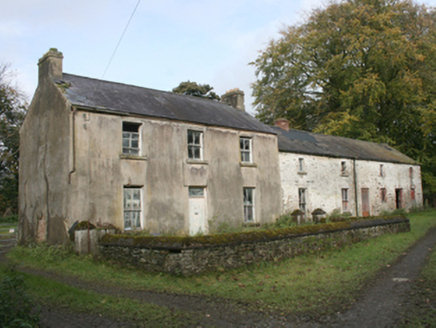
miller's house698 yd

Explorer Tom The miller's house in Legnaduff is planning its retirement by turning into a very expensive bed and breakfast for…

Cist in ArdnamoghillCist · 759 yd

Explorer Tom Cist in Ardnamoghill was ploughed up by accident, leaving only a capstone over 'different colour soil'. The nearby…

Enclosure in ArdnamoghillEnclosure · 775 yd

Explorer Tom Enclosure in Ardnamoghill is basically a ghost story, with no fort left on that level shoulder. But there’s a…

Standing stone in ArdnamoghillStanding stone · 962 yd

Explorer Tom Standing stone in Ardnamoghill is a solid 2.5m tall and tapers towards the top, giving it a sleek, almost modern look…
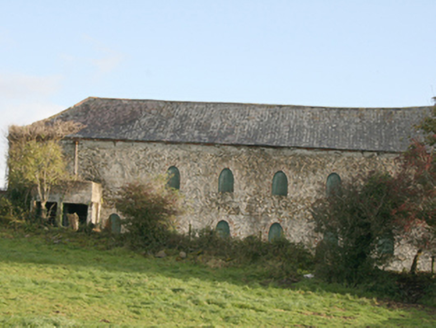
outbuilding1019 yd

Explorer Tom Outbuilding in Toberslane has two wings around a courtyard, with oval-headed windows picked out in brick. Built around…

kiln1171 yd

Explorer Tom Kiln in Kildrum Lower was built around 1870 to burn lime, with a red-brick arch at its fireplace. The survey records a…
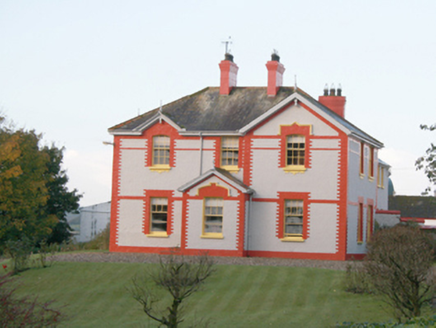
MagherbuoyHouse · 1230 yd

Explorer Tom Magherbuoy was built around 1880 with projecting gables and bay windows at the front. Its outbuilding has a dovecote at…

Standing stone in Dunmore (killea Ed)Standing stone · 1416 yd

Explorer Tom Standing stone in Dunmore is hiding so well that even its own story hasn’t been typed up yet. I bet it’s currently…
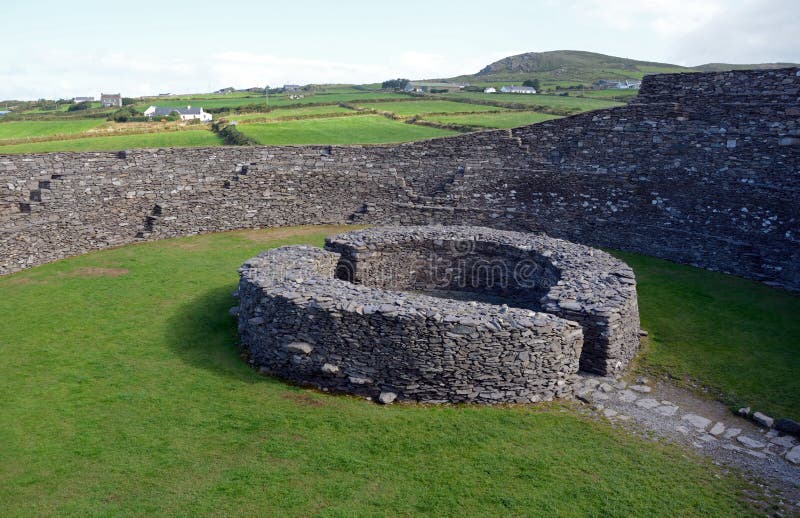
Dunmore Earthen RingfortFairy fort / earthen ringfort · 1.1 mi

Explorer Tom Dunmore Earthen Ringfort is a squashed oval where the earthen bank has mostly surrendered to the hill’s slope. The…

Prospect HillHouse · 1.1 mi

Explorer Tom Prospect Hill in Dunmore was built for an estate manager who probably had very strong opinions on how to manage his own…
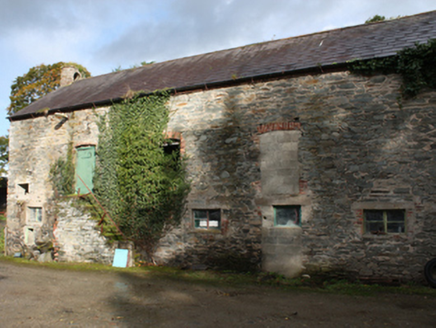
Dunmore HouseFarmyard complex · 1.1 mi

Explorer Tom Dunmore House has a little brick bellcote on the old barn. I bet the stable boys had to climb up there every morning to…

More historic places in County Donegal · All of County Donegal

Add to this placeAdd a picture Add a detailed tip Add a story

Explore the map1,095,414 places to discover

Next place · or swipeStones