What is recorded here

Terraced two-bay two-storey local authority house, built 1924. Pitched artificial slate roof with rendered red and yellow brick chimneystack and uPVC rainwater goods. Roughcast rendered walls with render plinth and ceramic tile string course. Square-headed openings with six-over-six timber sliding sash windows, uPVC window to west ground floor bay, having rendered sills throughout and render block-and-start surrounds to ground floor openings. Square-headed door opening to cantilevered rendered porch roof with painted brick block-and-start surround and timber glazed door with flanking sidelights. Wrought-iron boundary fence with pedestrian gate to south.
This terrace is a good example of a well-designed early twentieth century local authority housing scheme. Built as part of that scheme, this modest house retains its early materials and form. The retention of timber sliding sash windows and block-and-start surrounds adds character to the façade. It forms an integral part of the terrace that was designed to have a collective visual impact and which contributes to the architectural heritage of the town.
This does not grant access. Most recorded buildings are privately owned; view them only from public ground unless the owner allows entry.
Places near here
 Heritage CentreMuseum · 85 yd
 mill (water)mill (water) · 164 yd
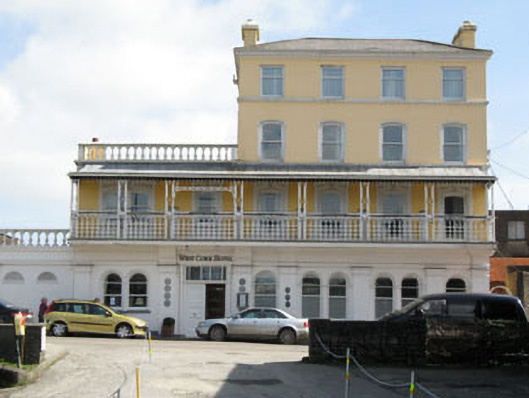 West Cork Hotelhotel · 191 yd
 Bishop MahonyMemorial · 656 yd
 Burial GdBurial ground · 860 yd
 Wild Atlantic WayVisitor information · 954 yd
 Man-made underground passage in LurrigaMan-made underground passage · 1261 yd
 Site of CastleCastle, unclassified · 1606 yd
 Coolngrane Fairy FortFort · 1.2 mi
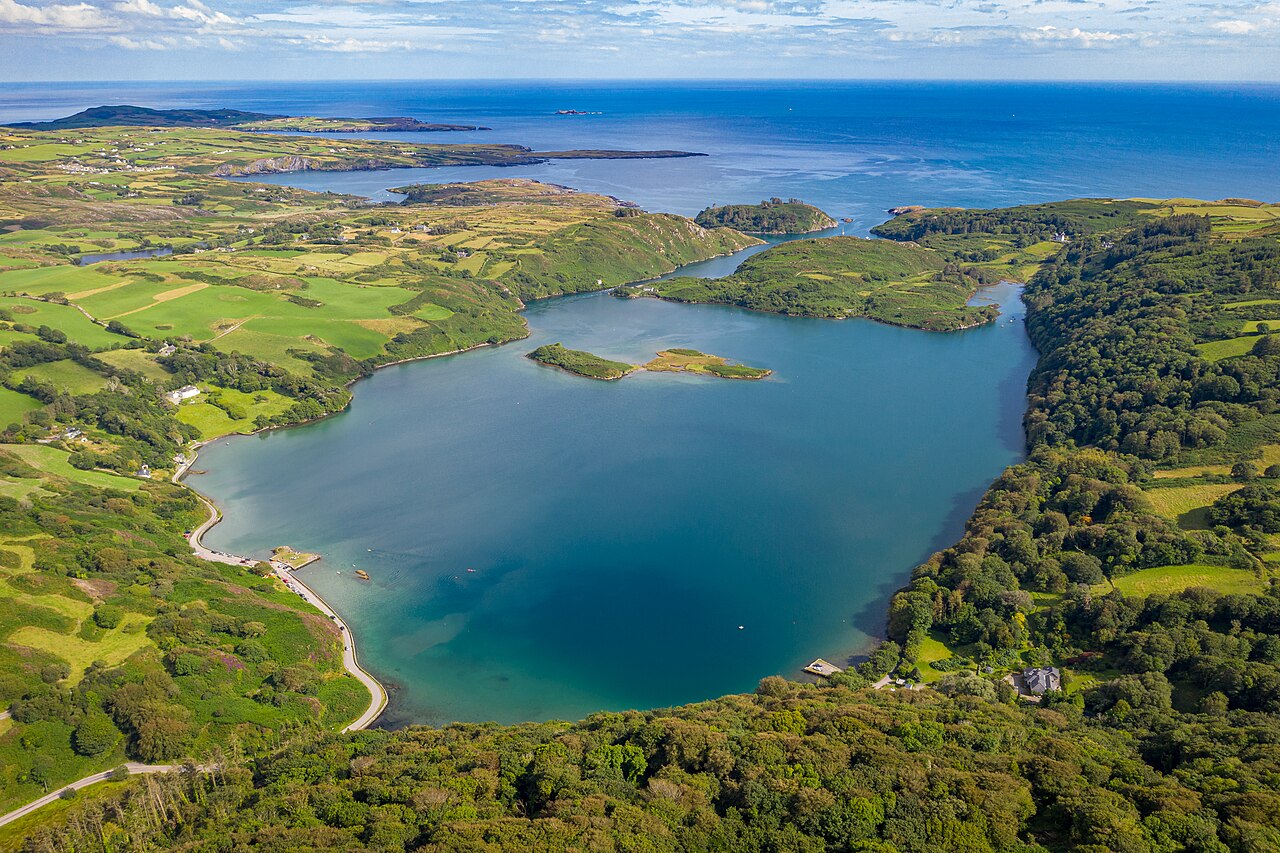 Lough HyneVisitor information · 1.7 mi
 Giant's GraveArchaeological place · 3.0 mi
 Monterey CypressMonterey Cypress · 3.3 mi
Other information
Photo: National Inventory of Architectural Heritage · Website use allowed for educational or private purposes with source credit