Places near here
Photo credits
- National Inventory of Architectural Heritage
- Desmond Ryan, Geograph · CC BY-SA 2.0
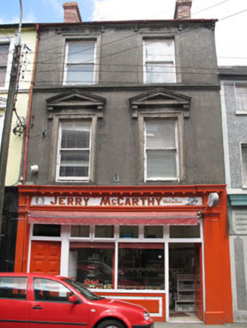 Jerry McCarthyHouse · 6 yd
Explorer Tom Jerry McCarthy is a house with heavy classical motifs that makes it look like it’s about to deliver a lecture. The…
 P.j. McCarthyHouse · 20 yd
Explorer Tom P.j. McCarthy in Coronea has a render shopfront that’s so good it could model for fashion week. It would complain to…
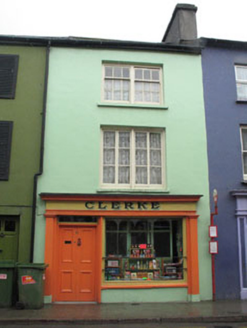 ClerkeHouse · 35 yd
Explorer Tom Clerke in Coronea is a shopfront that survived the century but can't find its stock anymore. It’s got all the windows…
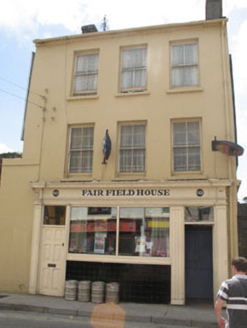 Fair Field HouseHouse · 36 yd
Explorer Tom Fair Field House in Coronea sits at the end of Bridge Street with timber sliding sash windows that add real interest to…
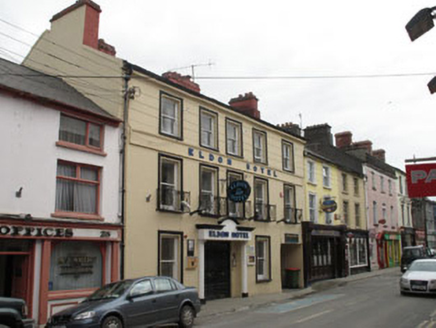 Eldon HotelHotel · 47 yd
Explorer Tom Eldon Hotel in Coronea is where Michael Collins had a meeting before his big exit in 1922. It’s got a carriage arch and…
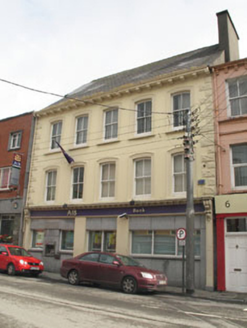 Allied Irish BankBank/financial institution · 64 yd
Explorer Tom Allied Irish Bank in Coronea is showing off its shopfront like it just won the fashion award. The render is so robust I…
 Skibbereen Methodist ChurchChurch/chapel · 69 yd
Explorer Tom Skibbereen Methodist Church in Coronea has Gothic window surrounds that are expertly carved and look very serious about…
 Bridge HouseHouse · 86 yd
Explorer Tom Bridge House in Coronea is two houses that got stuck together and never separated. The sliding windows are still…
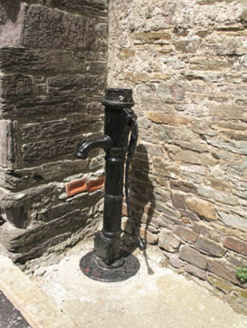 water pump95 yd
Explorer Tom Water pump in Coronea is all rusted out but still flexing its 'cow tail' handle from 1880. It used to be a social hub…
 Skibbereen Masonic HallHall · 100 yd
Explorer Tom Skibbereen Masonic Hall started as a lecture hall but failed, so now it’s for secret societies on Mardyke Street. Built…
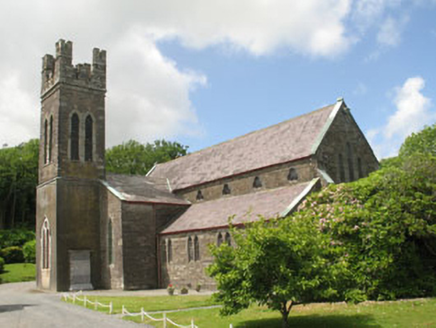 Skibbereen Church (Abbeystrewry)Church/chapel · 108 yd
Explorer Tom Skibbereen Church (Abbeystrewry) in Coronea is a clever mix of an old 1827 church and a new 1890 build. W.H. Hill…
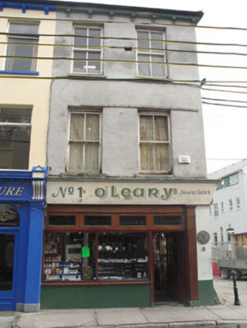 O'LearyHouse · 116 yd
Explorer Tom O'Leary in Coronea is where Jeremiah O'Donovan Rossa traded as a young man before going off to found a society and…
More historic places in County Cork · All of County Cork

What do you know about this place?Tap to add a comment or ask a question