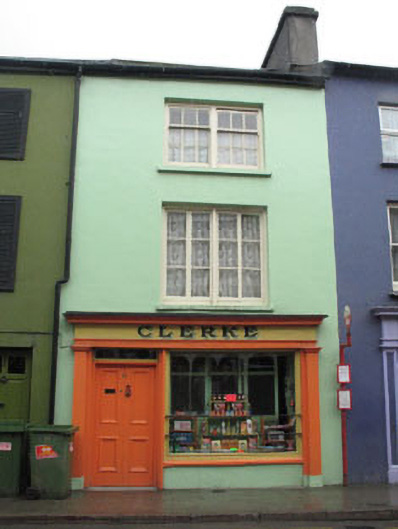
What is recorded here
Terraced single-bay three-storey house, built c.1870, with shopfront to ground floor. Pitched slate roof with rendered chimneystack and uPVC rainwater goods. Painted smooth rendered walls. Square-headed openings with rendered sills and paired windows having three-over-six timber sliding sash windows to second floor and multi-pane timber casement windows to first floor. Carved timber shopfront comprising pilasters with capitals supporting architrave, fascia board and cornice. Square-headed timber fixed pane display window over rendered sill and stall riser with cast-iron sill guards. Square-headed door opening to east end of shopfront having overlight and double-leaf timber panelled doors with wrought-iron door furniture. Sliding timber glazed access doors and timber shop furniture to interior.
The simple proportions of this façade are animated by the variety of well-crafted timber windows and the skilfully executed shopfront, which survives largely intact and includes interior shop furniture. This a pleasing example of its type, retaining all its early character and form. The survival of such commercial premises is becoming increasingly rare in Irish townscapes.
This does not grant access. Most recorded buildings are privately owned; view them only from public ground unless the owner allows entry.
Places near here
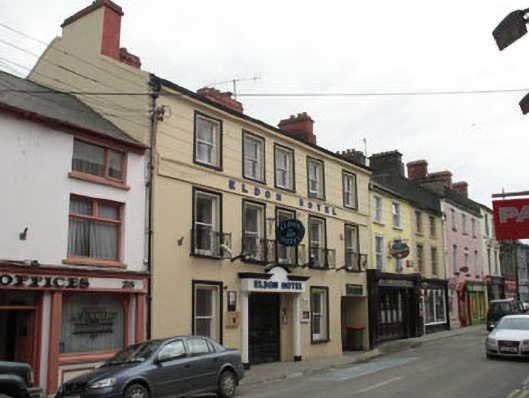 Eldon Hotelhotel · 25 yd
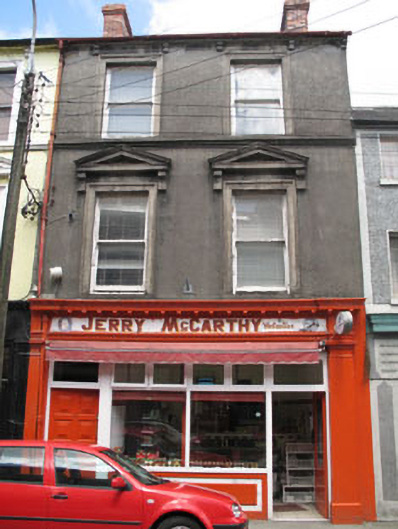 Jerry McCarthyhouse · 30 yd
 Heritage CentreMuseum · 262 yd
 Bishop MahonyMemorial · 471 yd
 Burial GdBurial ground · 538 yd
 Wild Atlantic WayVisitor information · 633 yd
 Site of CastleCastle, unclassified · 1268 yd
 Man-made underground passage in LurrigaMan-made underground passage · 1283 yd
 Coolngrane Fairy FortFort · 1.2 mi
 Irish Sky GardenHeritage attraction · 1.6 mi
 Giant's GraveArchaeological place · 2.9 mi
 Tráigh na MonaBeach / strand · 3.3 mi
Other information
Photo: National Inventory of Architectural Heritage · Website use allowed for educational or private purposes with source credit