What is recorded here
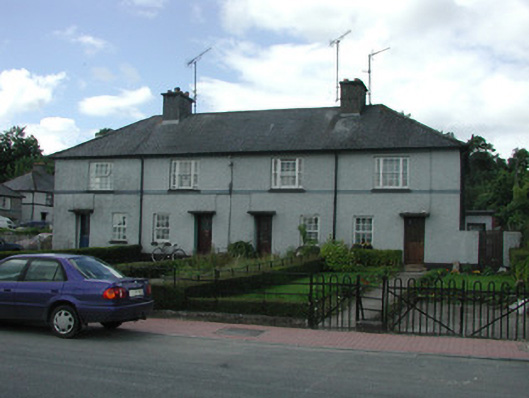
Terraces of four two-bay two-storey local authority houses, built c.1940, with returns to rear. Arranged in a cul-de-sac. Slate roofs with hipped ends and over-sailing eaves. Pebbledashed walls with string courses. Timber sash windows, tripartite to upper storey. Recessed doorways with concrete canopies. Gardens to front and rear of sites. Cast-iron railings bound some front gardens.
This social housing scheme was one of the first carried out in Mohill. The retention of original features, such as the tripartite timber sash windows, gives these houses architectural interest.
This does not grant access. Most recorded buildings are privately owned; view them only from public ground unless the owner allows entry.
Places near here
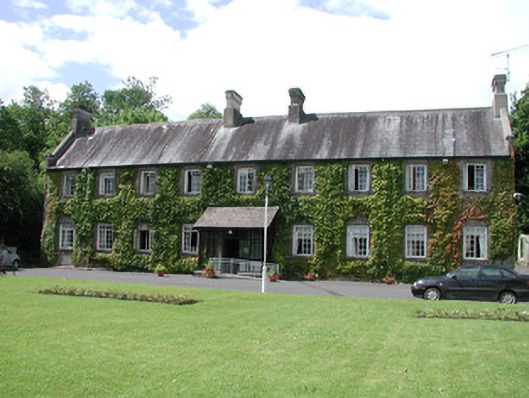 Ashbrook Househospital/infirmary · 86 yd
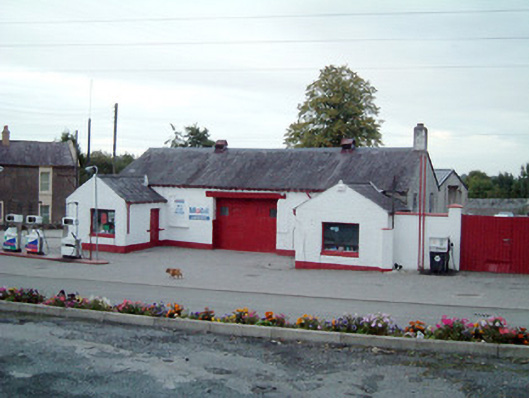 school, church hall/parish hallschool, church hall/parish hall · 267 yd
 Ch. on site of AbbeyChurch · 365 yd
 Turlough O'Carolan MonumentHeritage attraction · 417 yd
 IndicatedFairy fort / earthen ringfort · 676 yd
 Giant's GraveArchaeological place · 1.5 mi
 Little IslandIslet · 1.8 mi
 Duck IslandIslet · 1.8 mi
 Lawson's CypressLawson's Cypress · 1.9 mi
 TuliptreeTuliptree · 1.9 mi
 CastleCastle, tower house · 2.0 mi
 OratoryCastle, tower house · 3.6 mi
Other information
Photo: National Inventory of Architectural Heritage · Website use allowed for educational or private purposes with source credit